mcalister field
UNIVERSITY OF SOUTHERN CALIFORNIA | NOVEMBER 2019 | FEASIBILITY STUDY
FIRM: D. MICHAEL HAMNER, FAIA ARCHITECTS
Project Overview
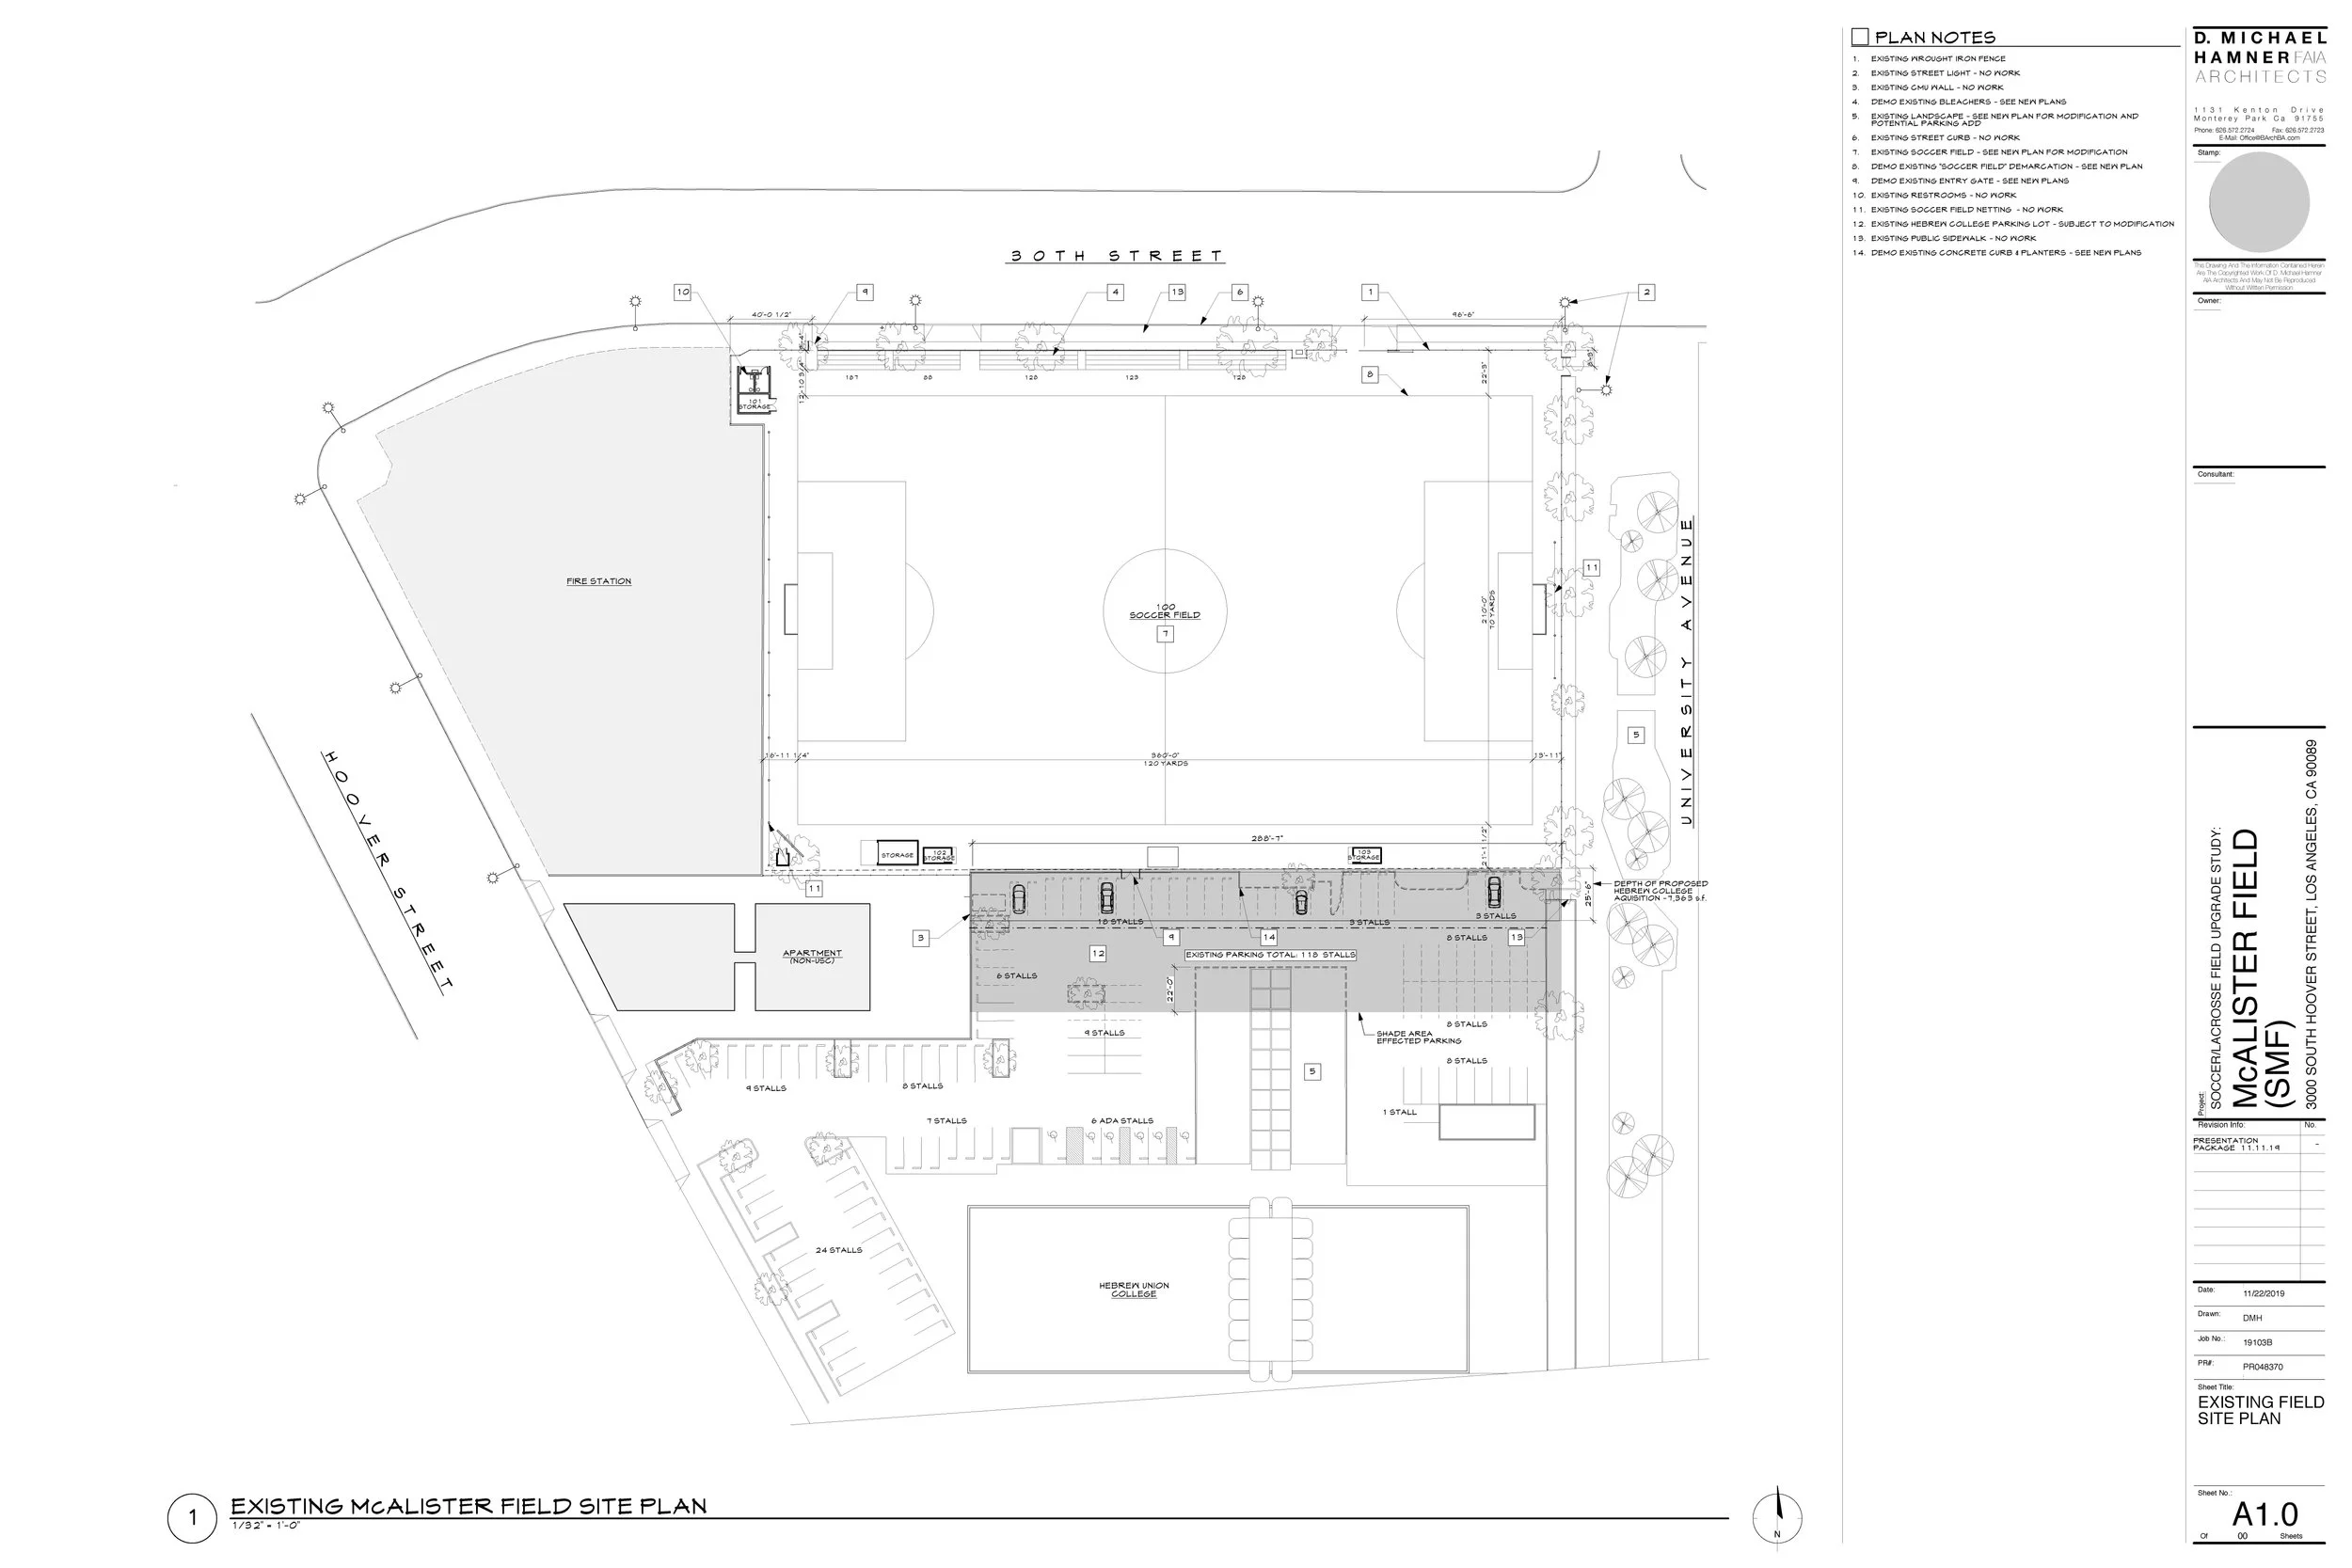
The McAlister Field feasibility study evaluated the existing USC Women's Soccer facility and developed a long-term improvement plan to address deficiencies affecting the student-athlete experience, recruiting, and facility operations. The study documented existing site conditions, evaluated parking and site circulation, and established design recommendations for future stadium improvements, athlete support spaces, and spectator amenities.
Scope of Work
Existing conditions documentation and site survey.
Facility assessment, space programming, and parking study.
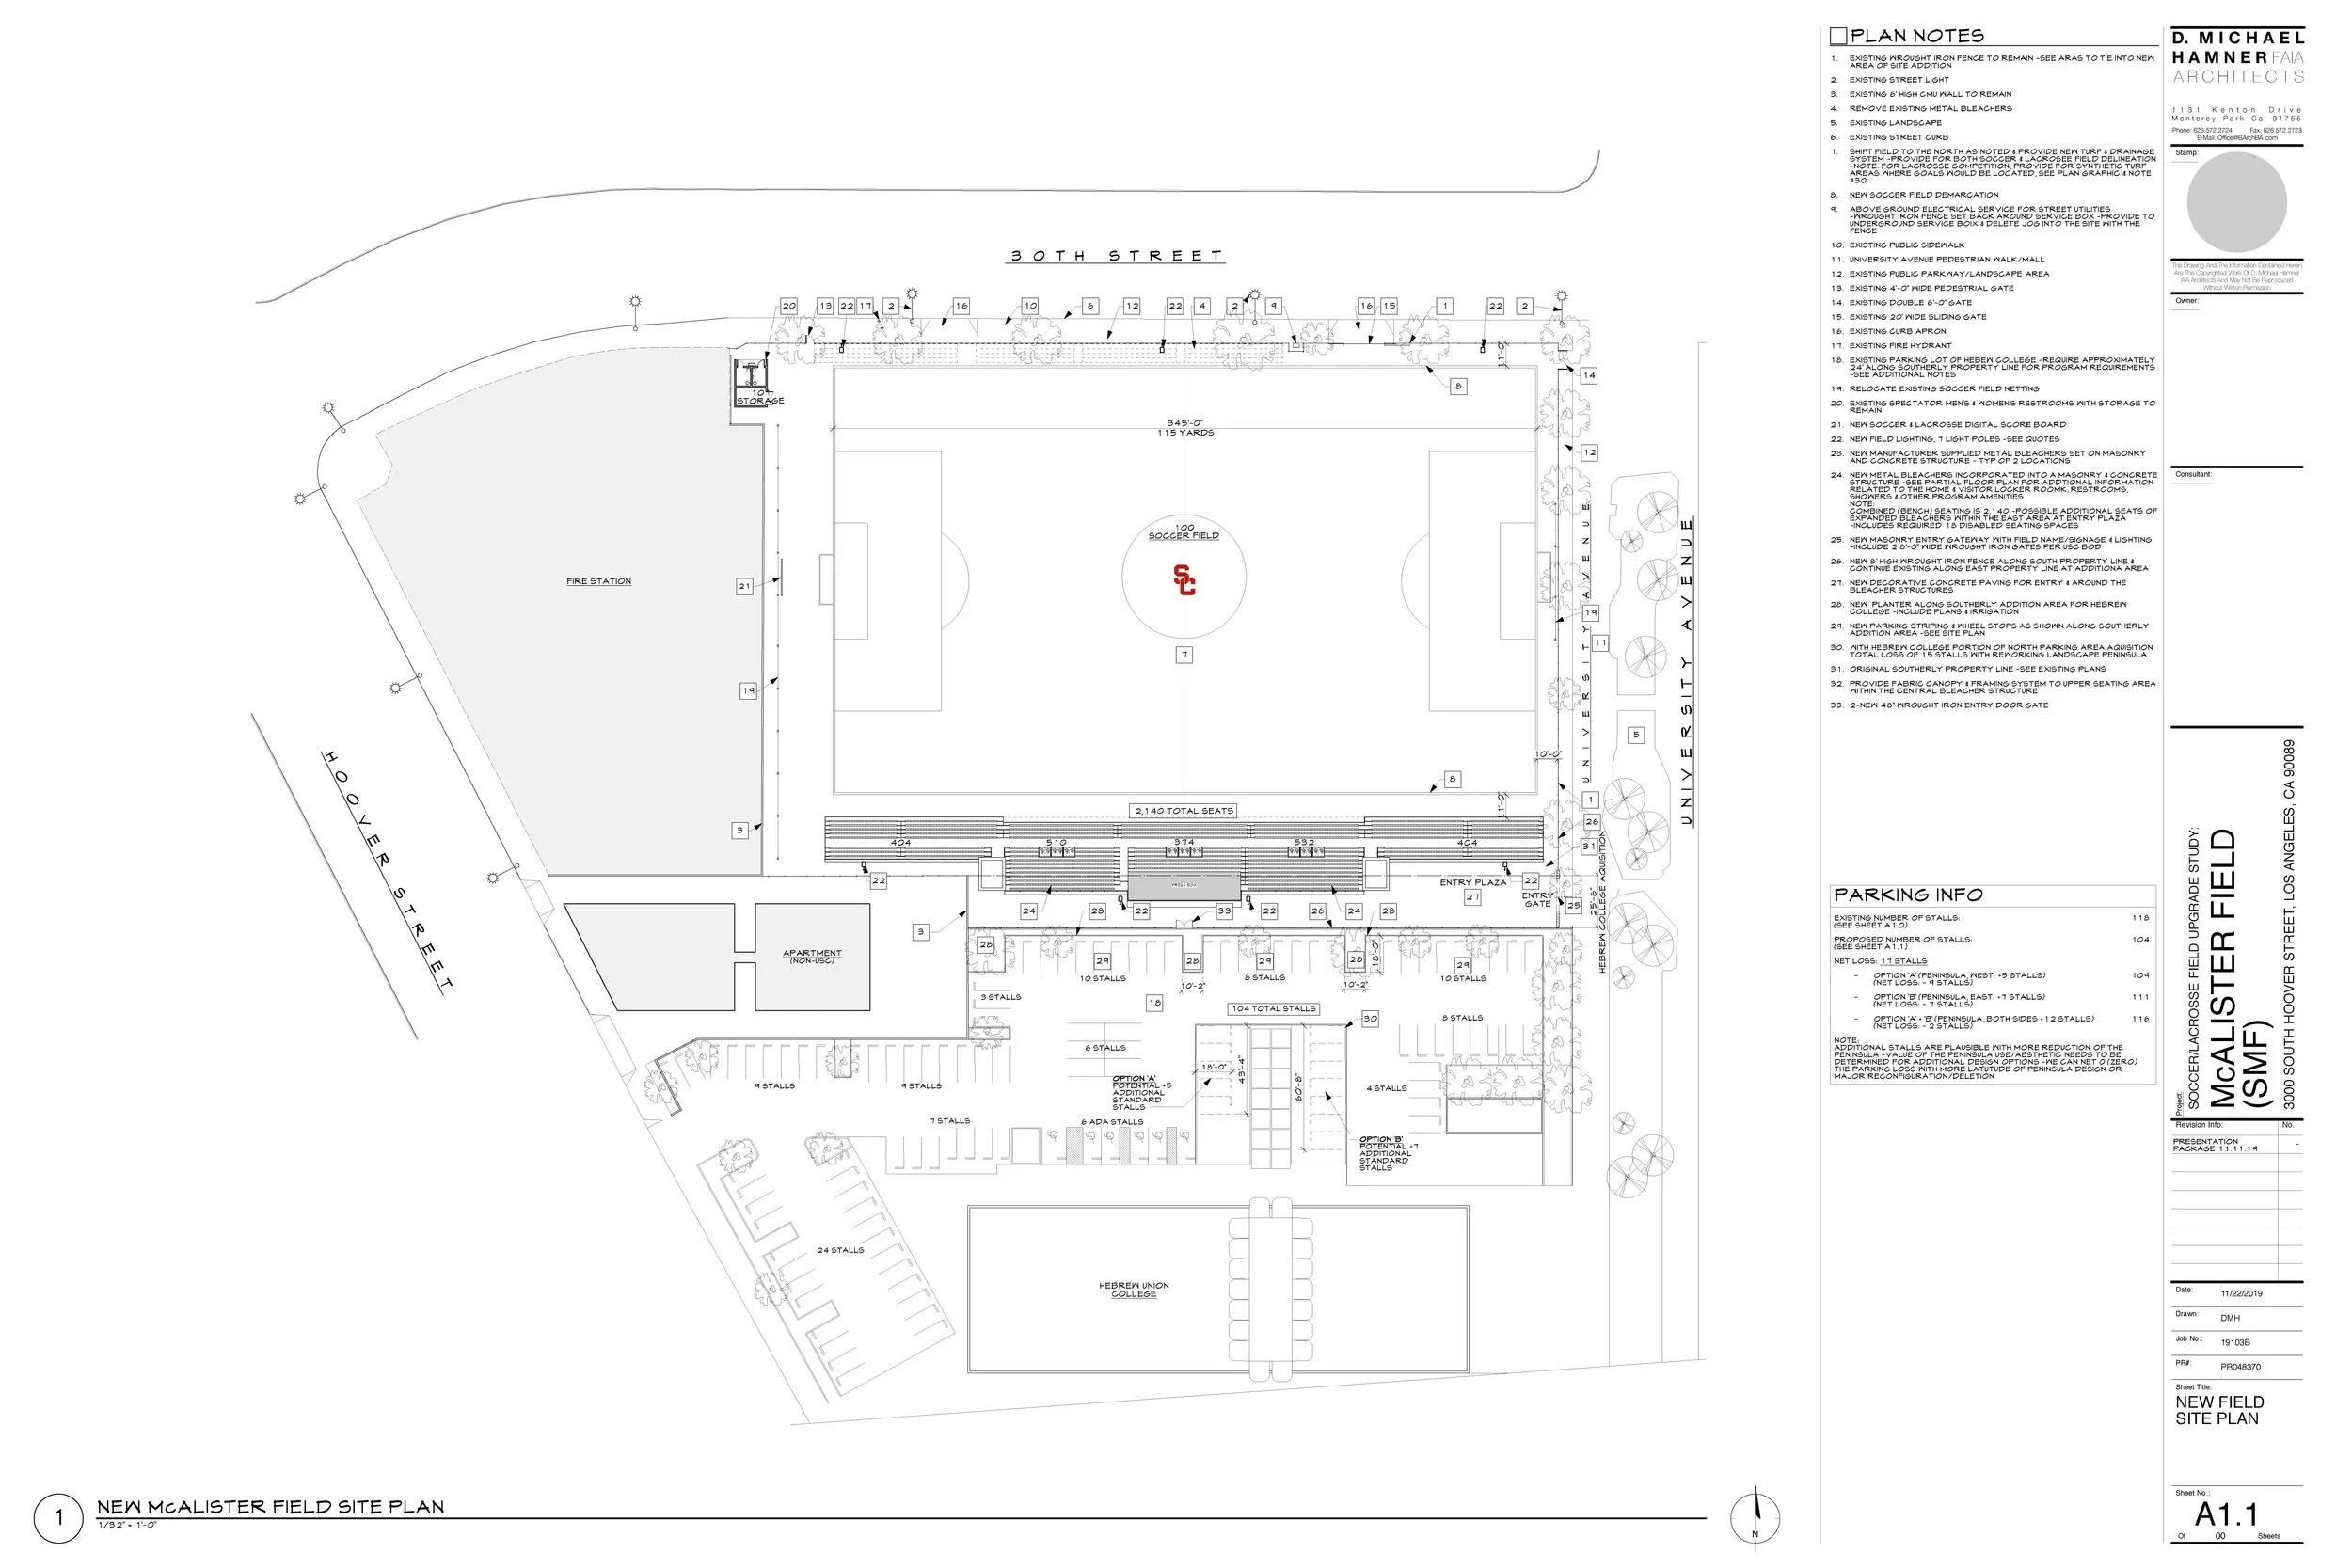
Conceptual site planning, parking improvements, and stadium development.
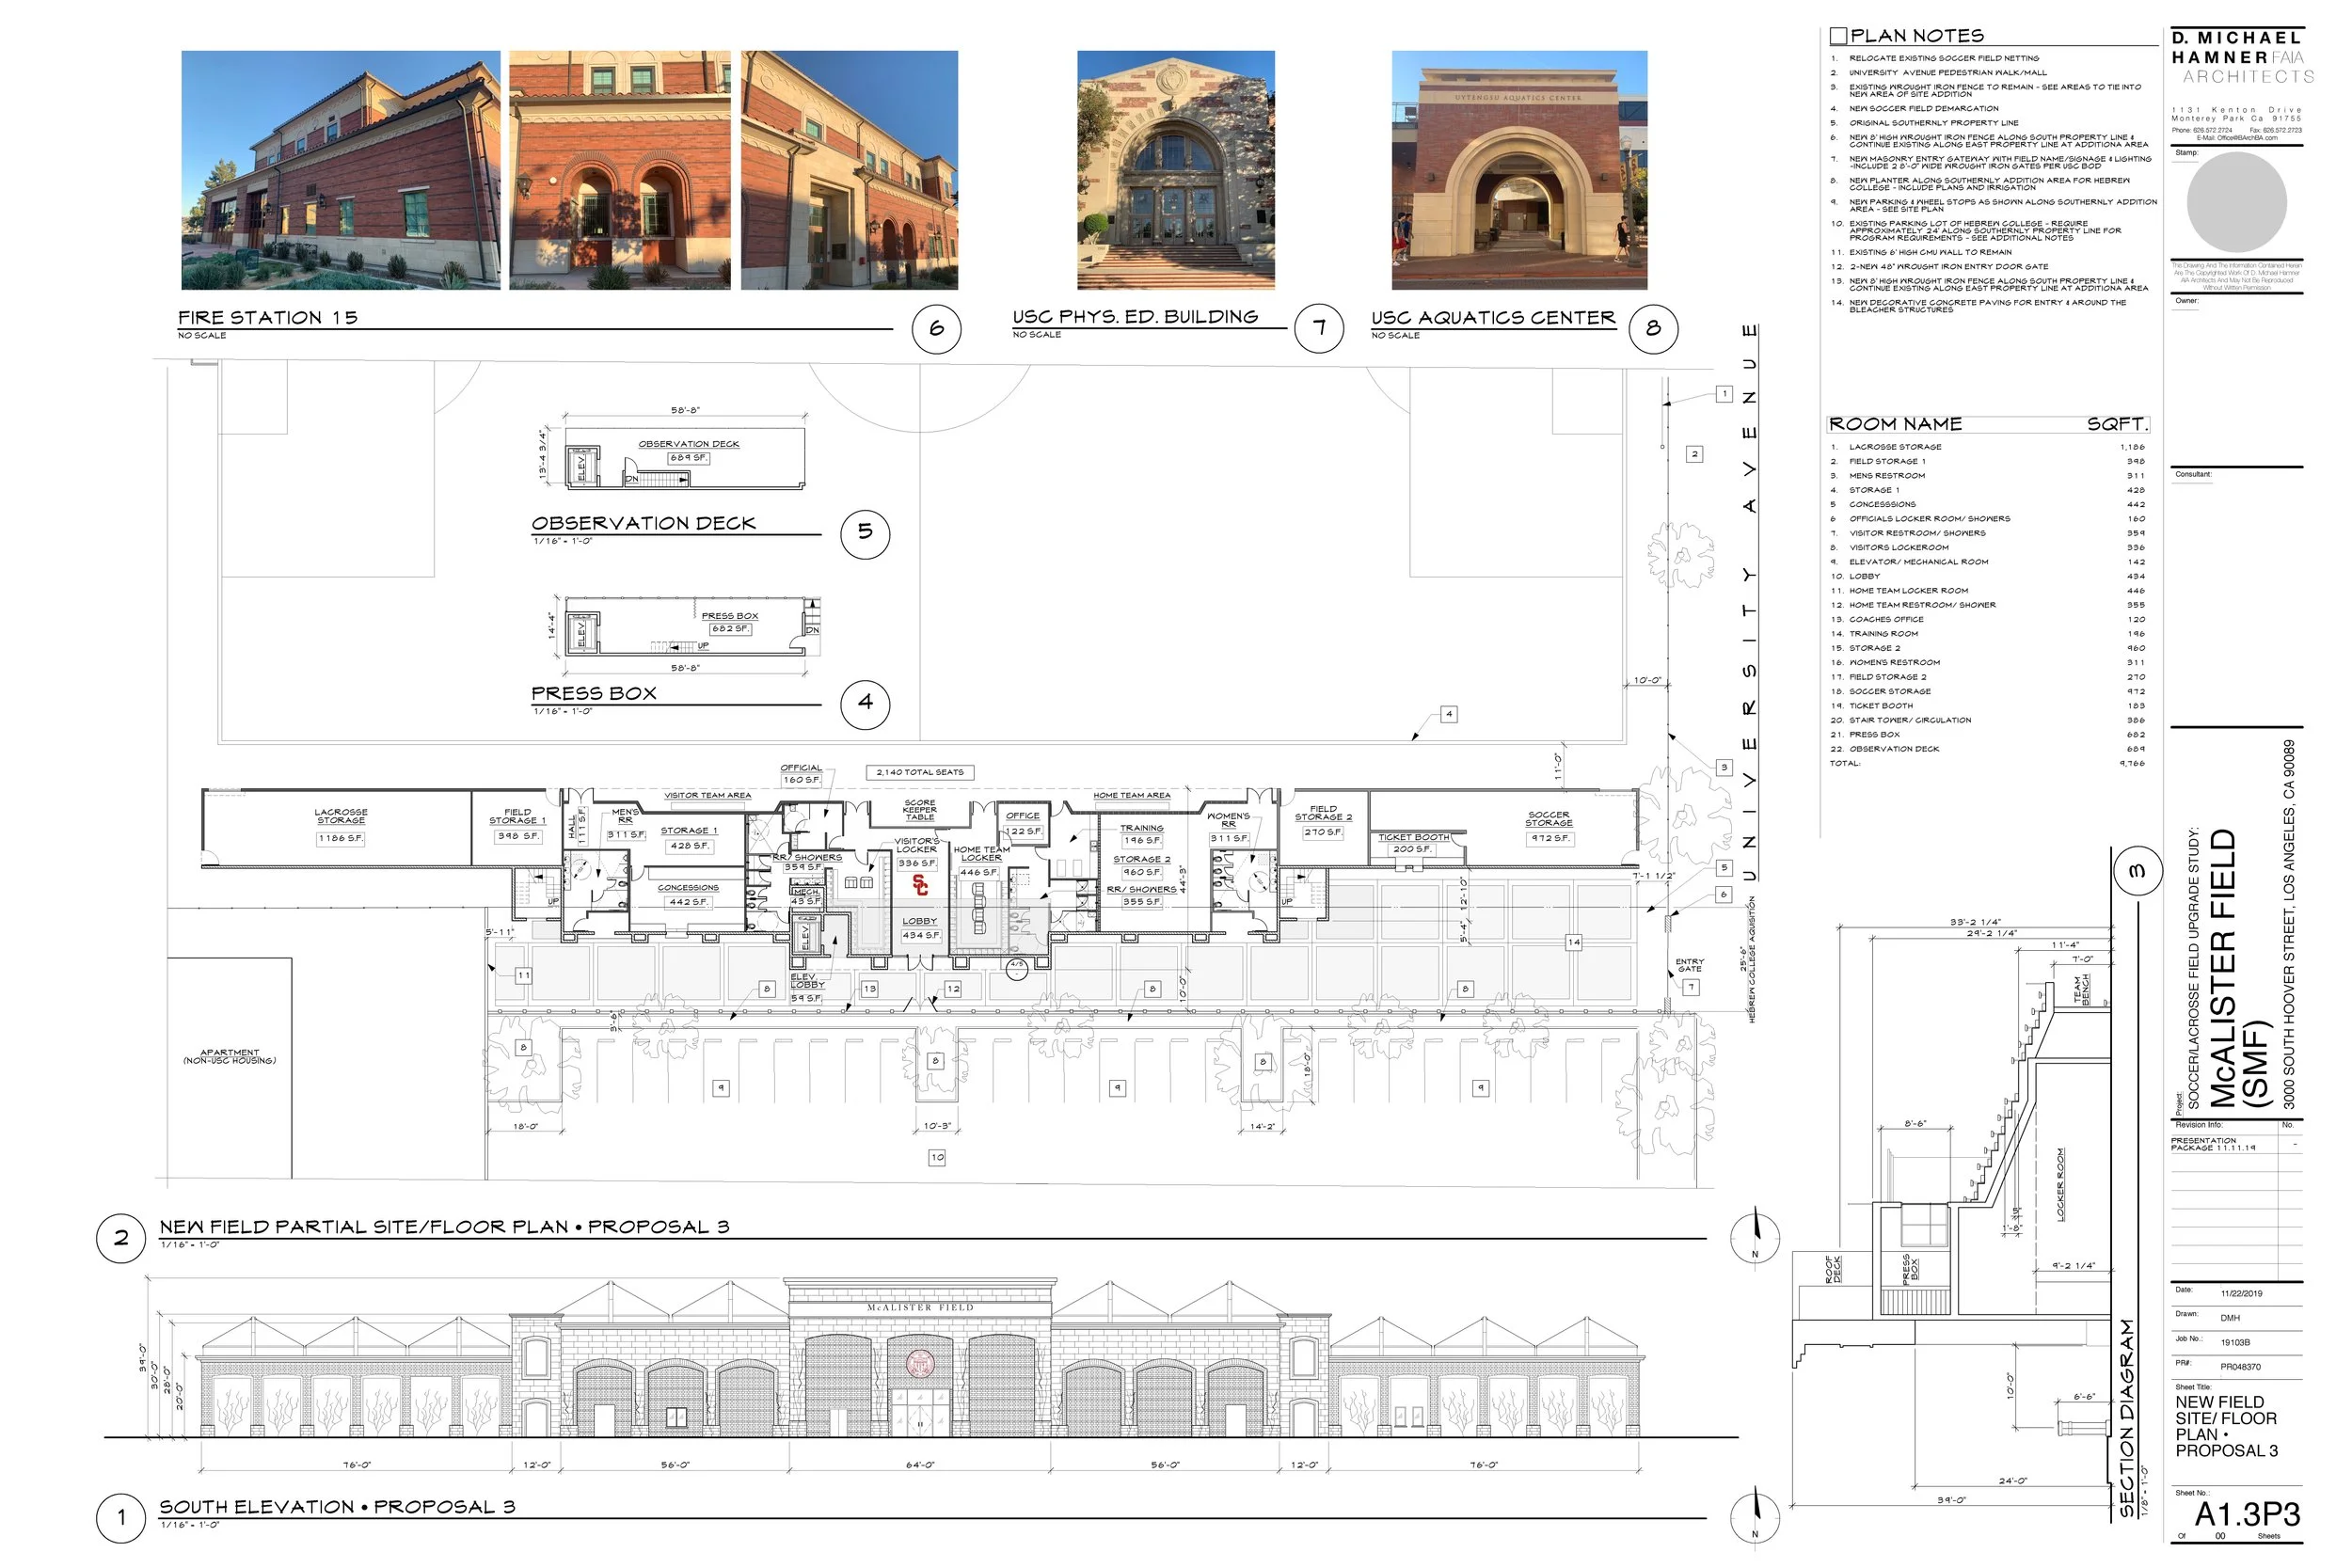
New team support facilities including locker rooms, sports medicine, coaches', officials', and storage spaces.
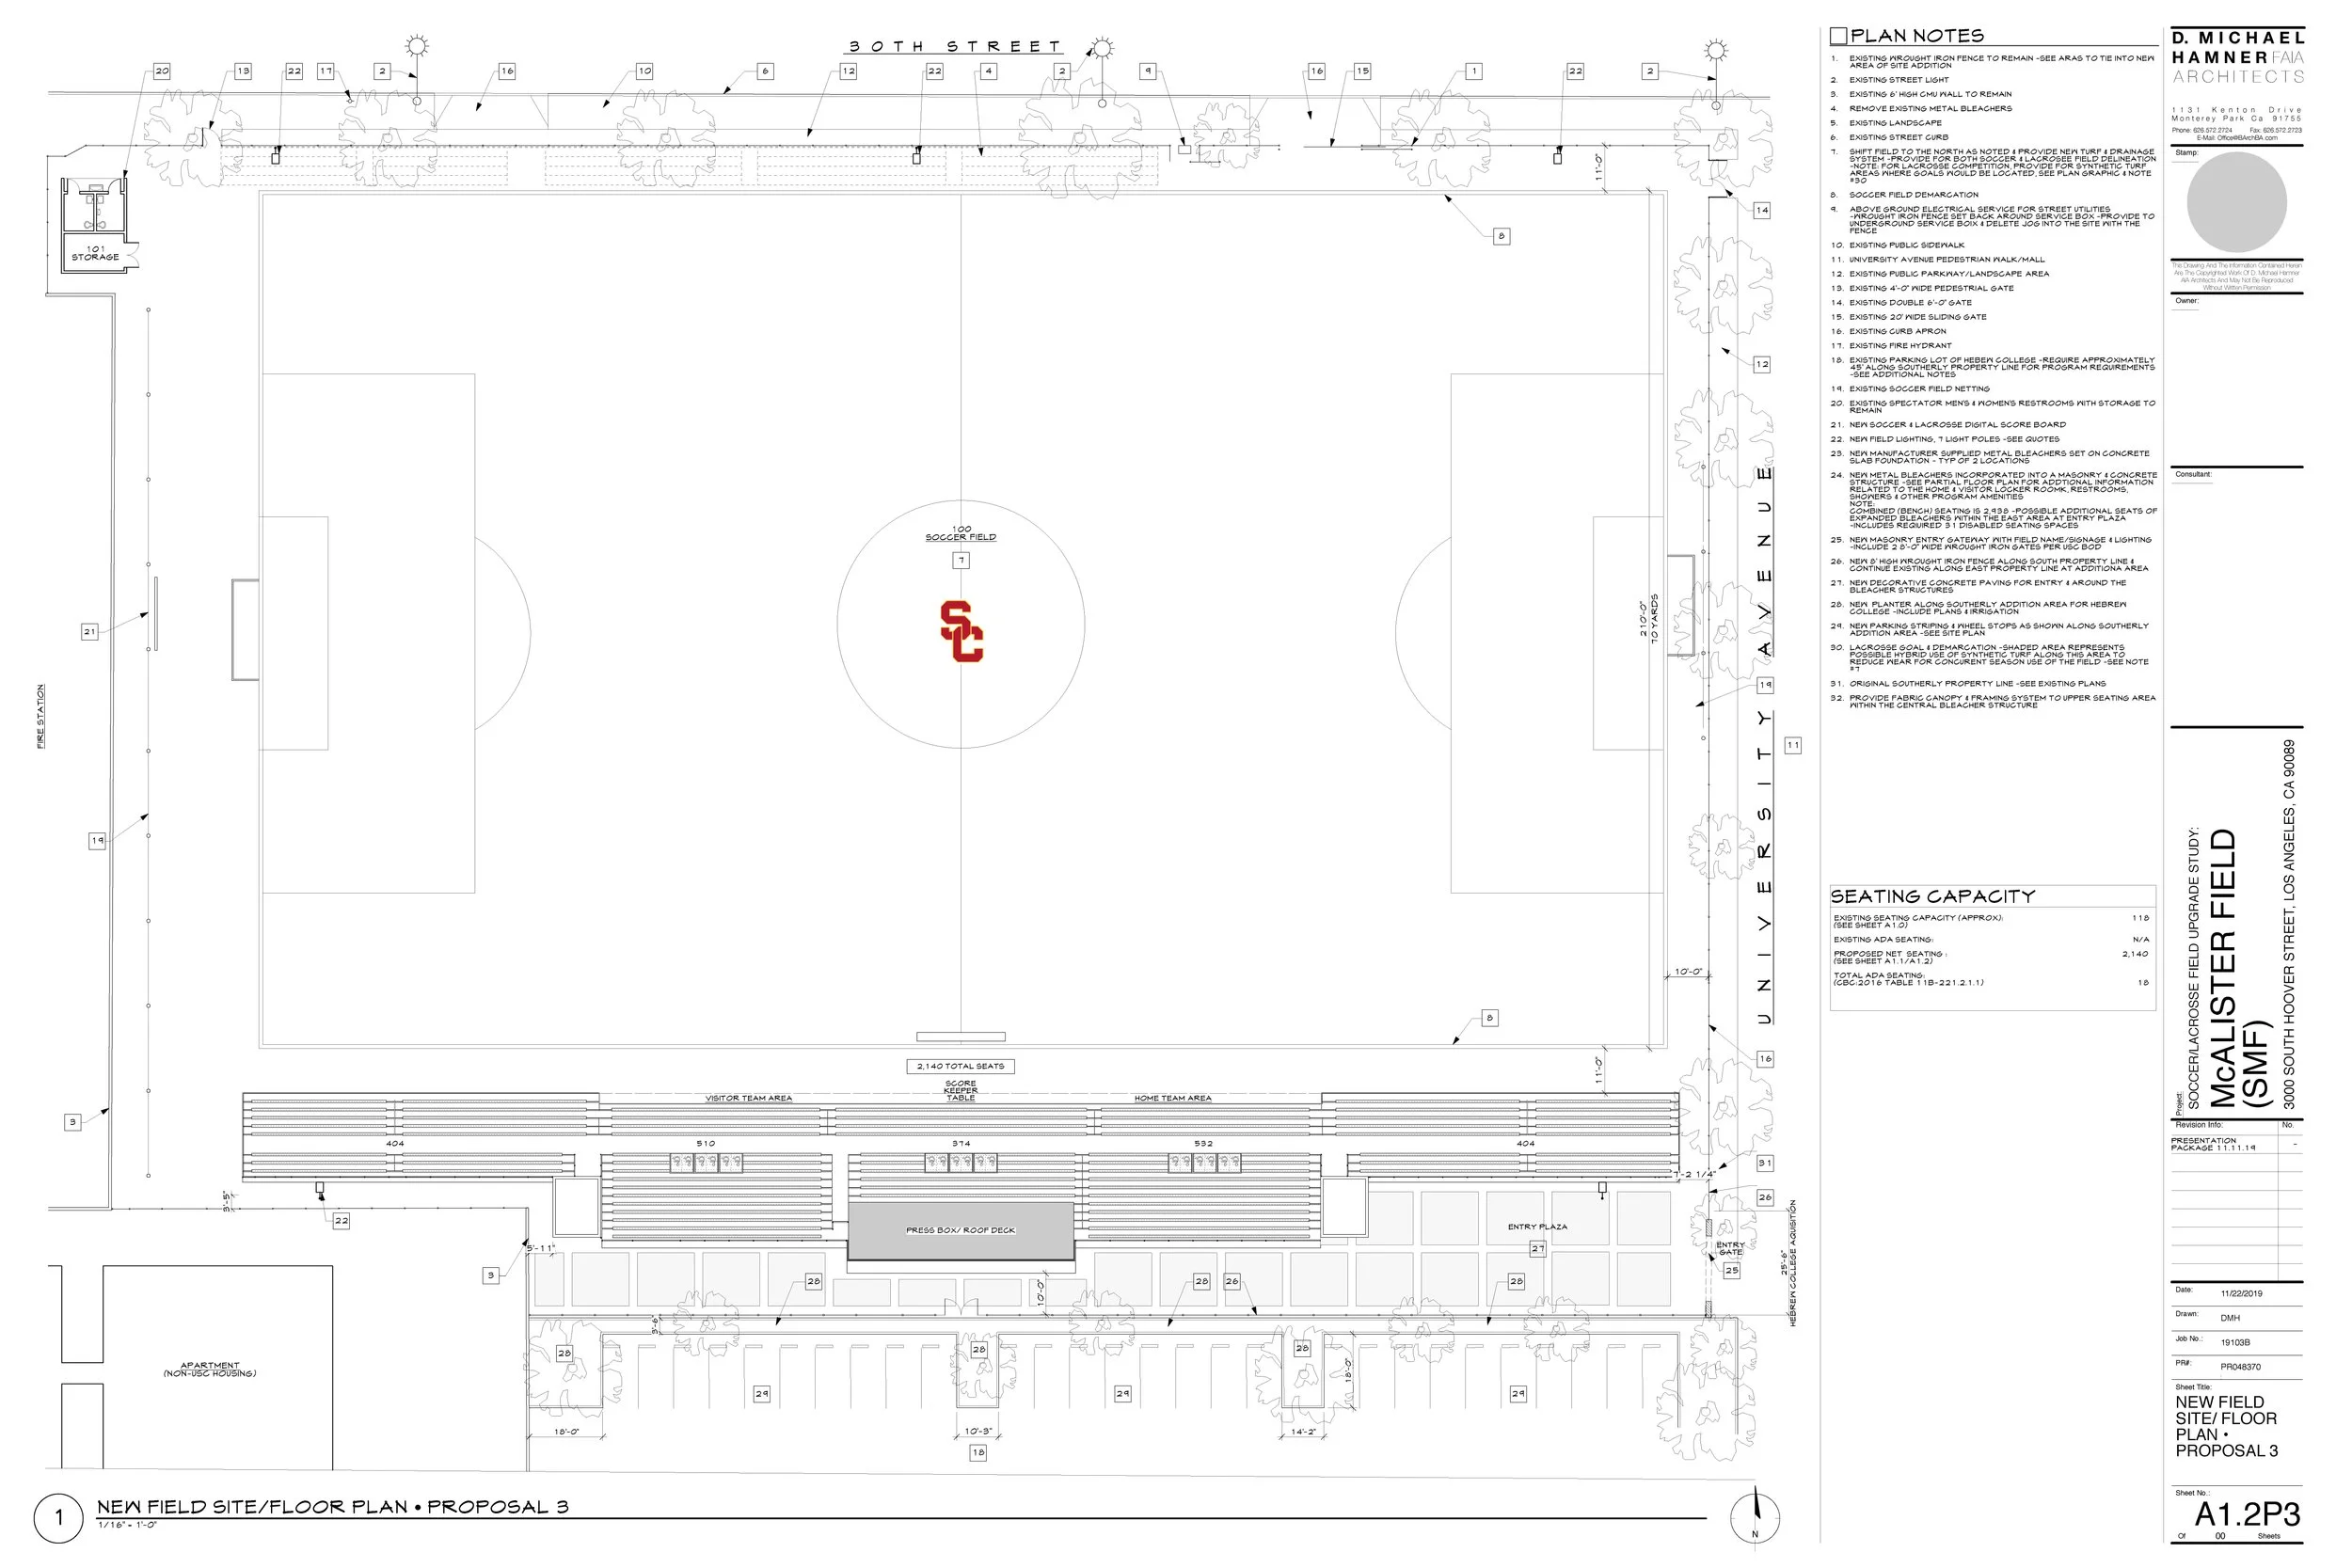
Spectator improvements including seating expansion, concessions, restrooms, press facilities, stadium lighting, sound system, and video scoreboard.
Architectural renderings supporting the feasibility study.

My Role
Conducted existing conditions documentation and site survey
Participated in space programming and development of the facility improvement plan
Developed conceptual design solutions for proposed stadium and support facilities
Produced architectural renderings and presentation graphics for the feasibility study
-
![]()
Existing Site Plan
-
![]()
New Site Plan
-
![]()
New Partial Field/Site Plan
-
![]()
New Floor Plans, Exterior Elevation, Section & Campus Design References
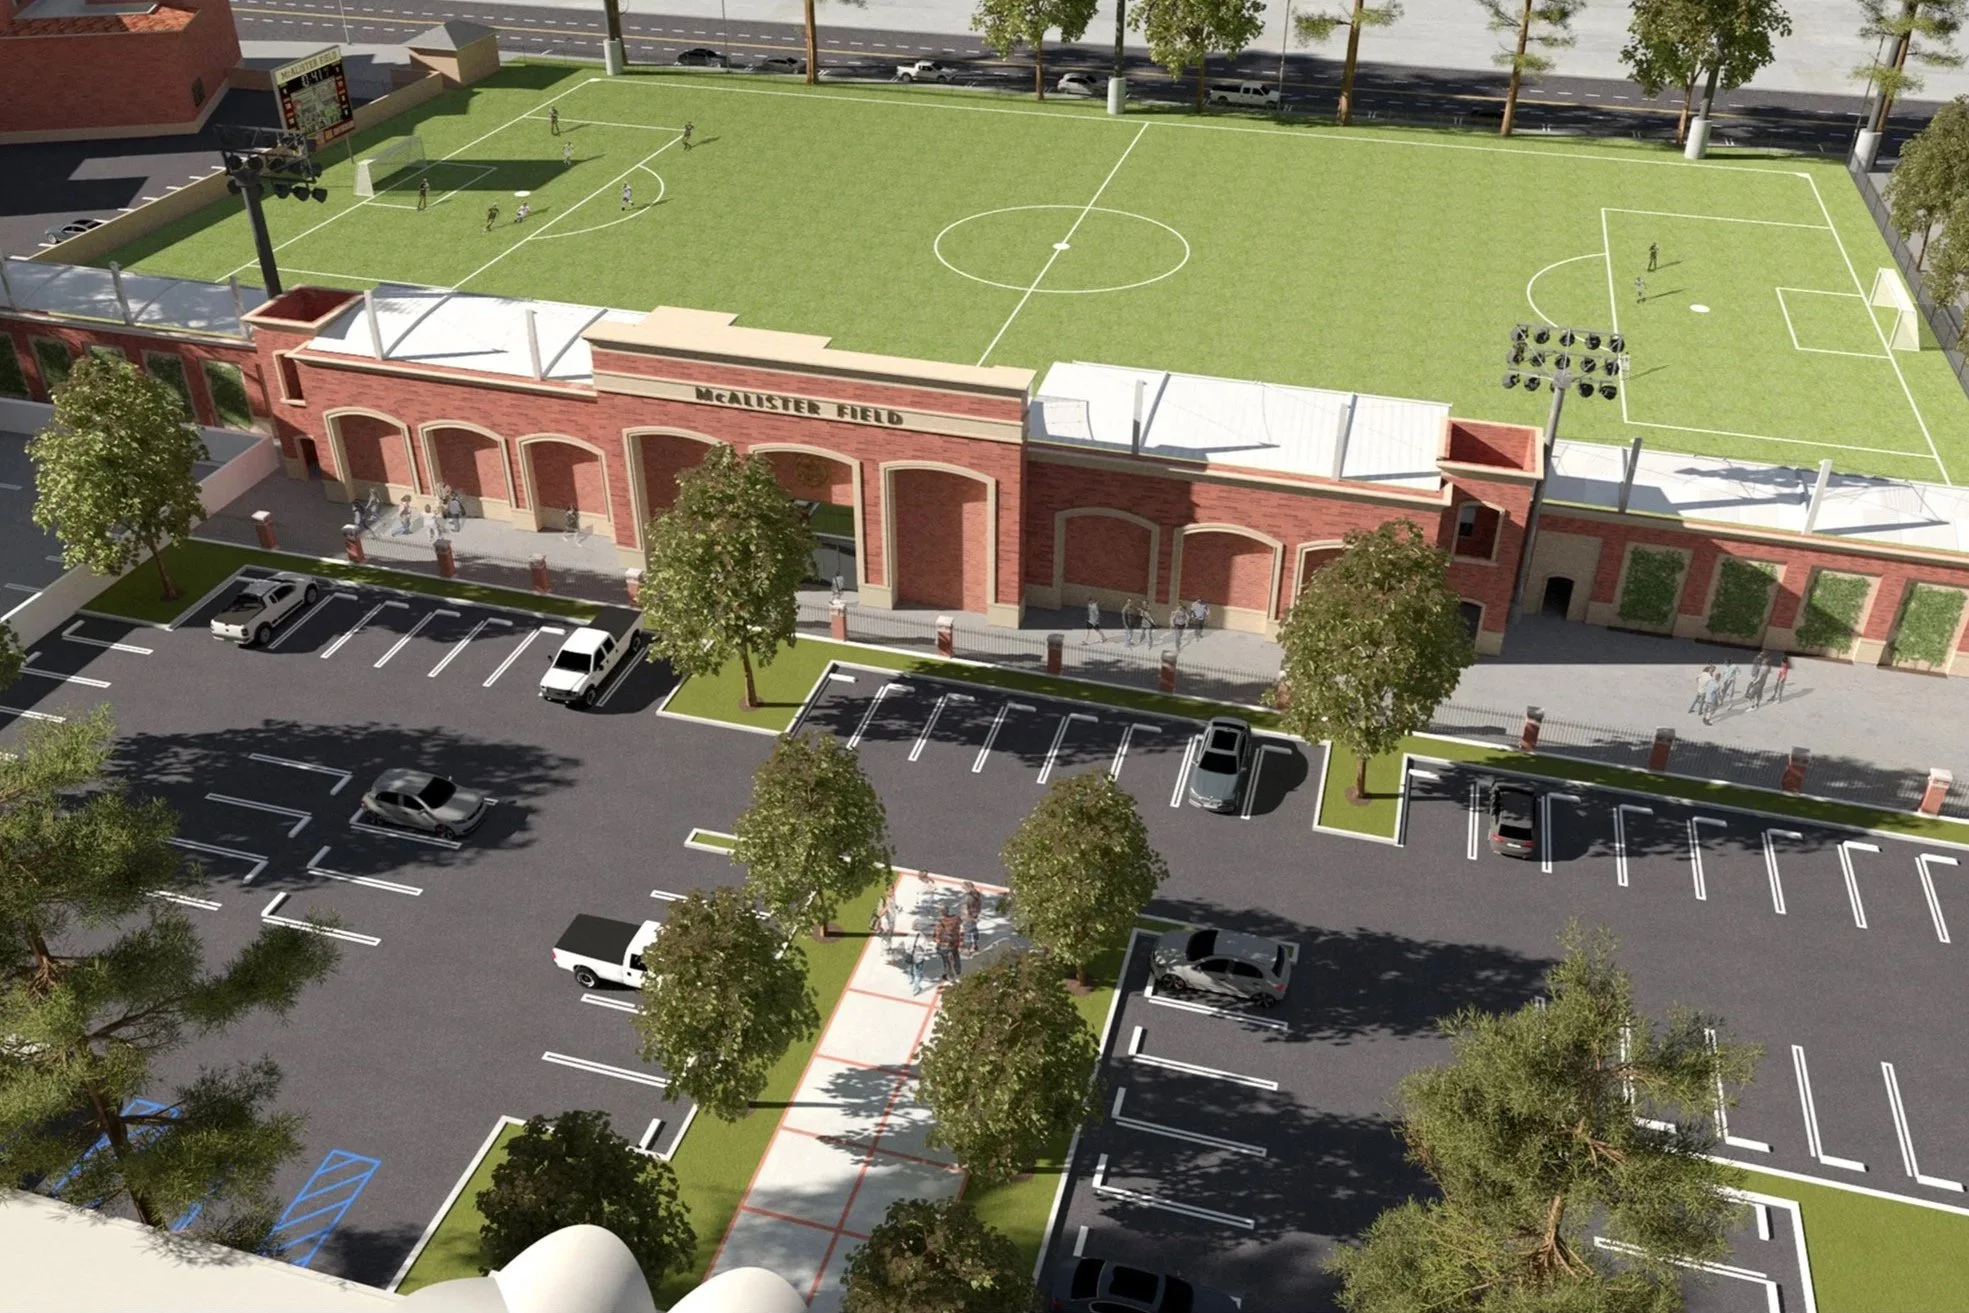
Stadium Bird's Eye View
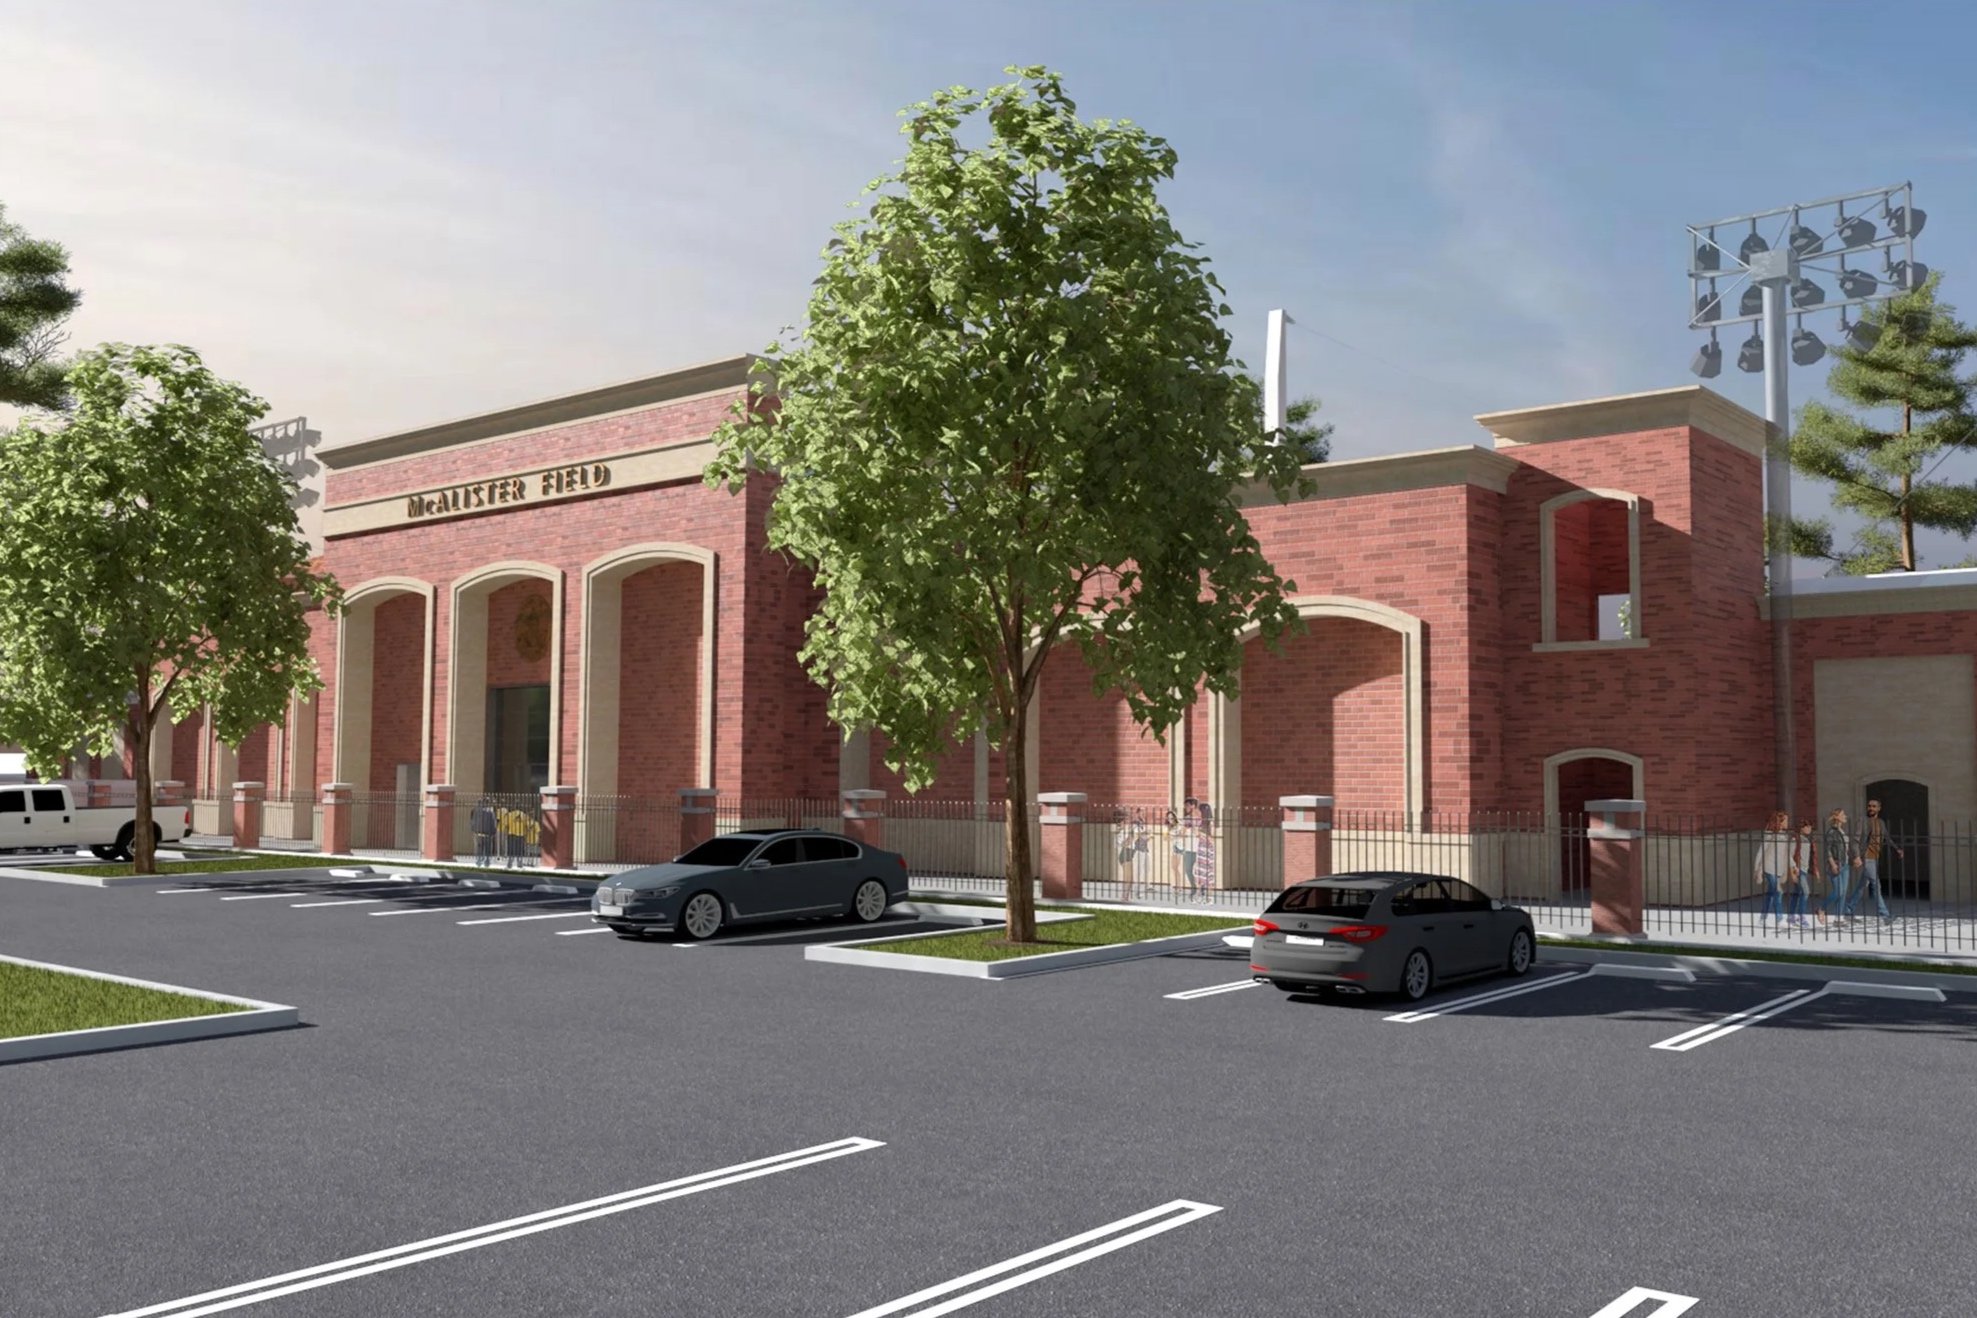
Ground Level Front Exterior View
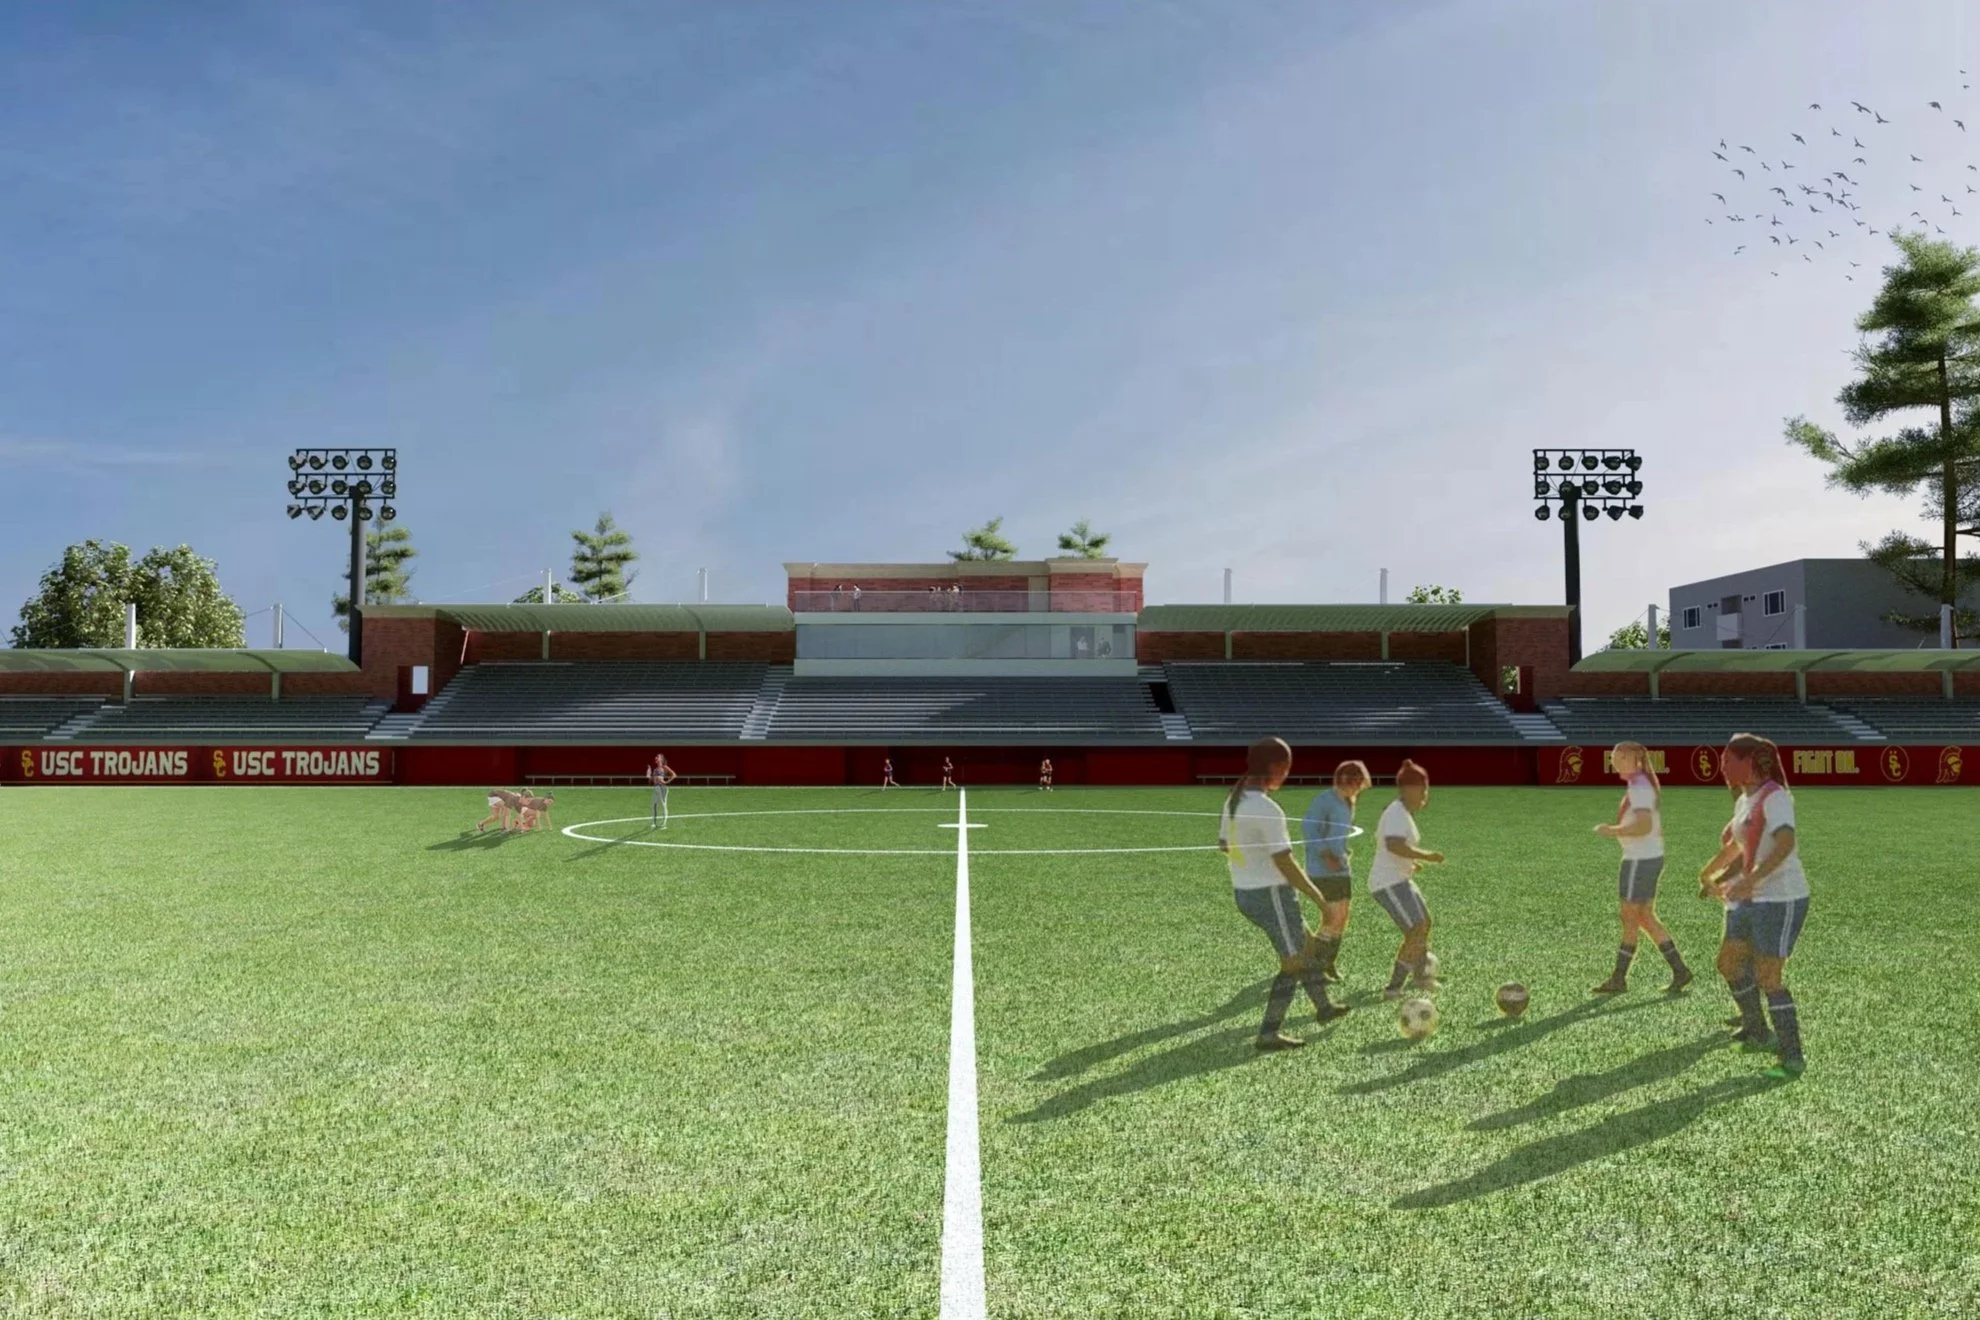
Ground Level Stadium View