Hughes Aircraft electrical engineering center
UNIVERSITY OF SOUTHERN CALIFORNIA | NOVEMBER 2021 | FEASIBILITY STUDY
FIRM: D. MICHAEL HAMNER, FAIA ARCHITECTS
Project Overview
The Hughes Electrical Building feasibility study evaluated the renovations of a five-story academic building to better support contemporary teaching, research, and student collaboration. The study examined how an existing office-focused layout could be transformed into an open, collaborative learning environment while preserving the building's structural framework and minimizing intervention where possible.
The project established a roadmap for renovation, including architectural programming, code and accessibility analysis, consultant coordination, conceptual design, and Rough Order of Magnitude (ROM) construction costs to support future implementation
Scope of Work
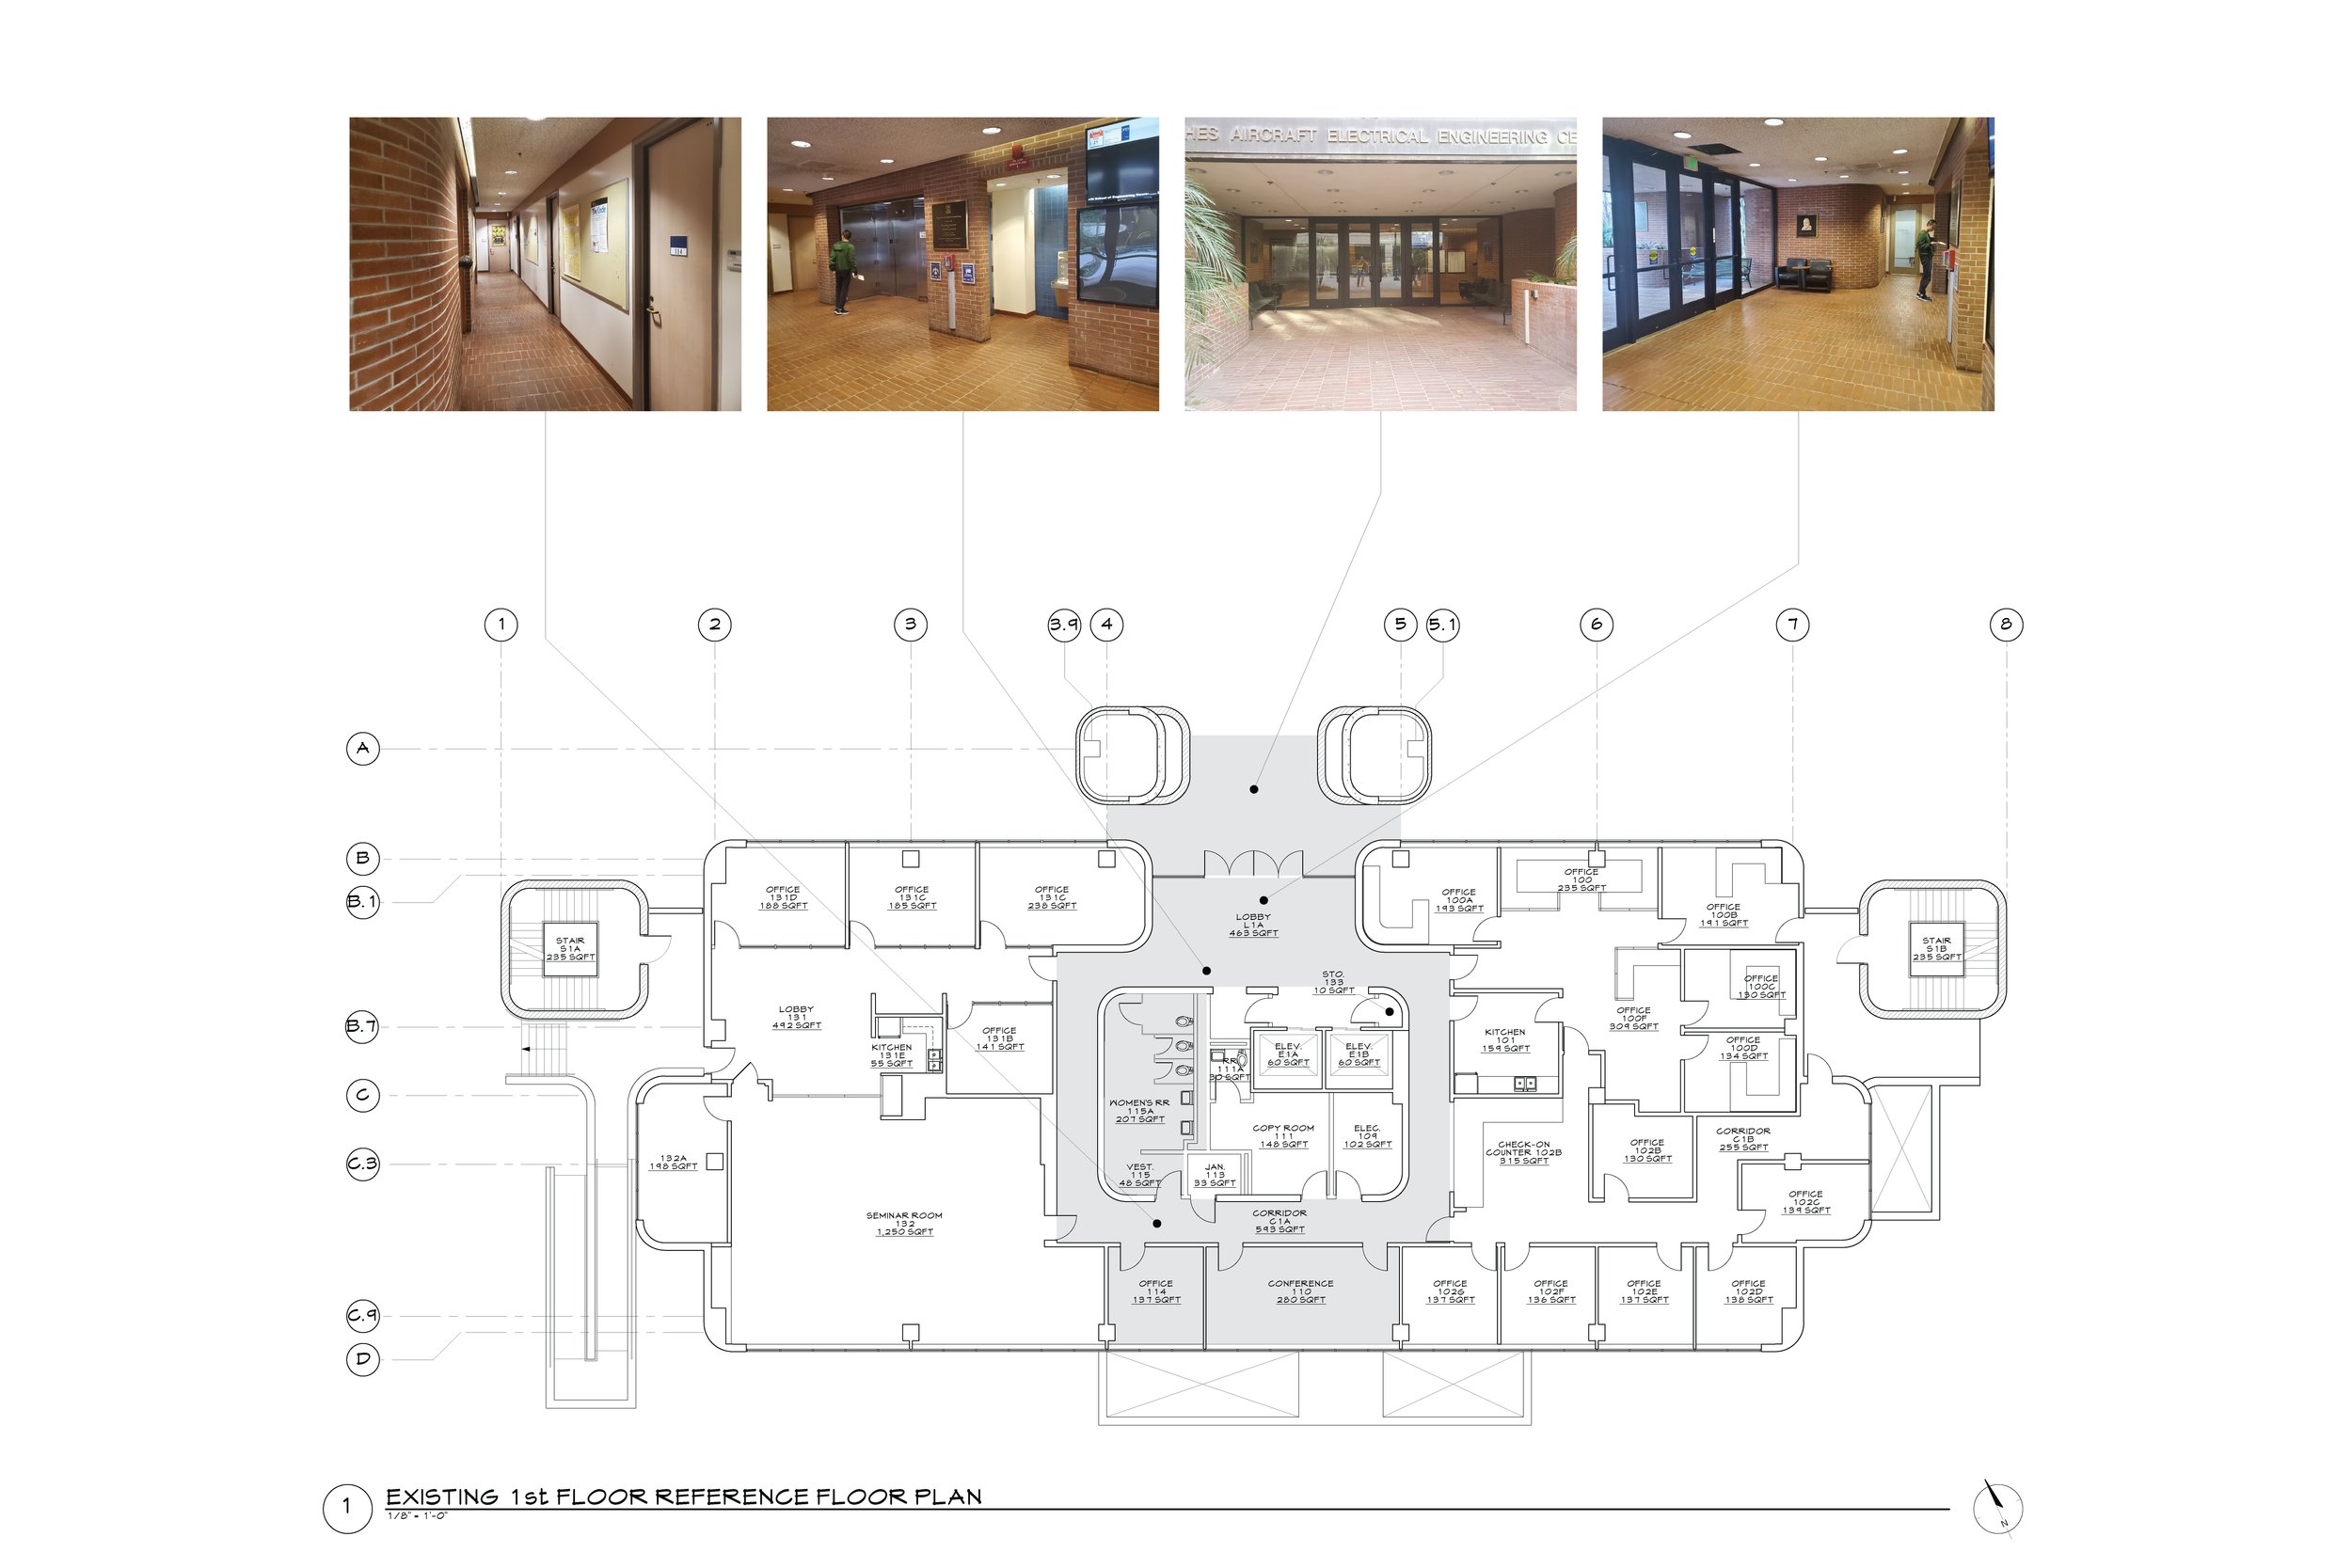
Building feasibility study and existing conditions assessment
Space programming and departmental planning
Conceptual floor plan development
1st - 5th floor academic workspace reorganization (9,927 SF/Level)
1st - 5th floor ADA restroom upgrades
New 390 SF lobby addition and main entry renovation
Furniture planning and FF&E budgeting
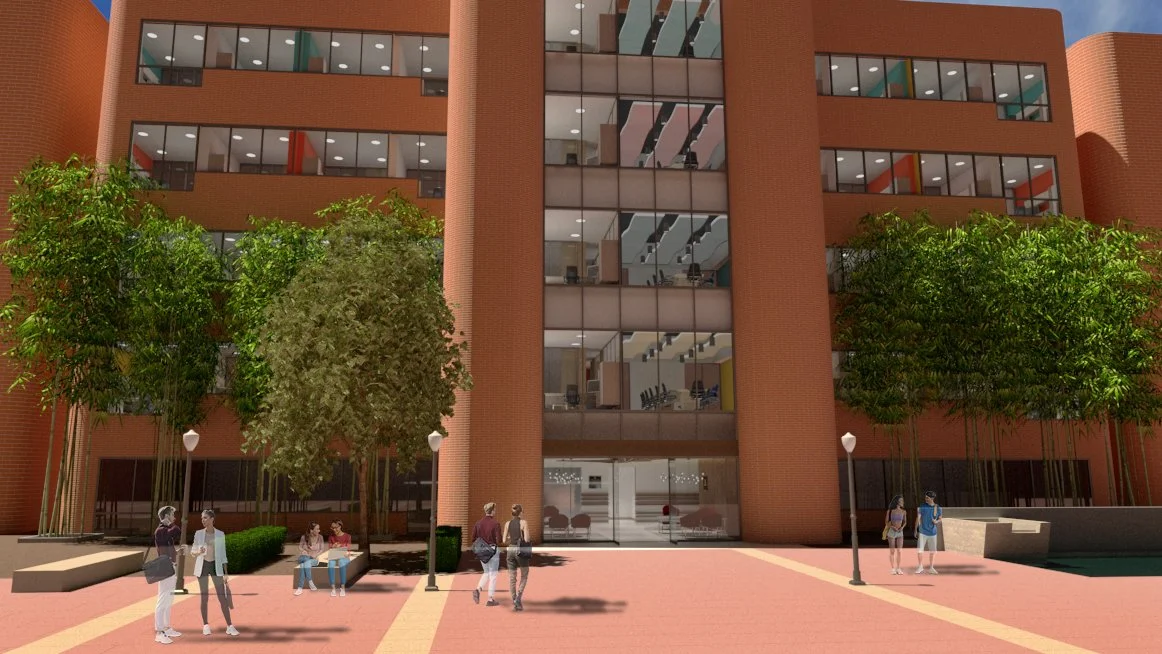
Architectural renderings
Rough Order of Magnitude (ROM) cost estimates
Discipline Coordination
The feasibility study coordinated architectural with:
Structural Engineering
Mechanical, Electrical & Plumbing Engineering
Security & Access Control
Furniture Planning
My Role
Performed architectural feasibility studies and programming evaluations.
Developed conceptual layouts and space planning options to improve student collaboration, daylight access, and department programming.
Prepared existing conditions documentation, architectural plans, and presentation graphics.
Produced interior and exterior renderings.
Coordinated architectural scope with structural, MEP, security, commissioning, FF&E, and environmental consultants.
Assisted in developing the architectural scope for the Rough Order of Magnitude (ROM) cost estimate.
Project Goals
Transform outdated departmental offices into collaborative academic environments.
Increase daylight penetration to interior workspaces.
Improve accessibility through new ADA-compliant restrooms and accessible circulation.
Enhance student-faculty interaction through flexible collaboration spaces.
Establish a phased implementation strategy supported by realistic construction budgeting.
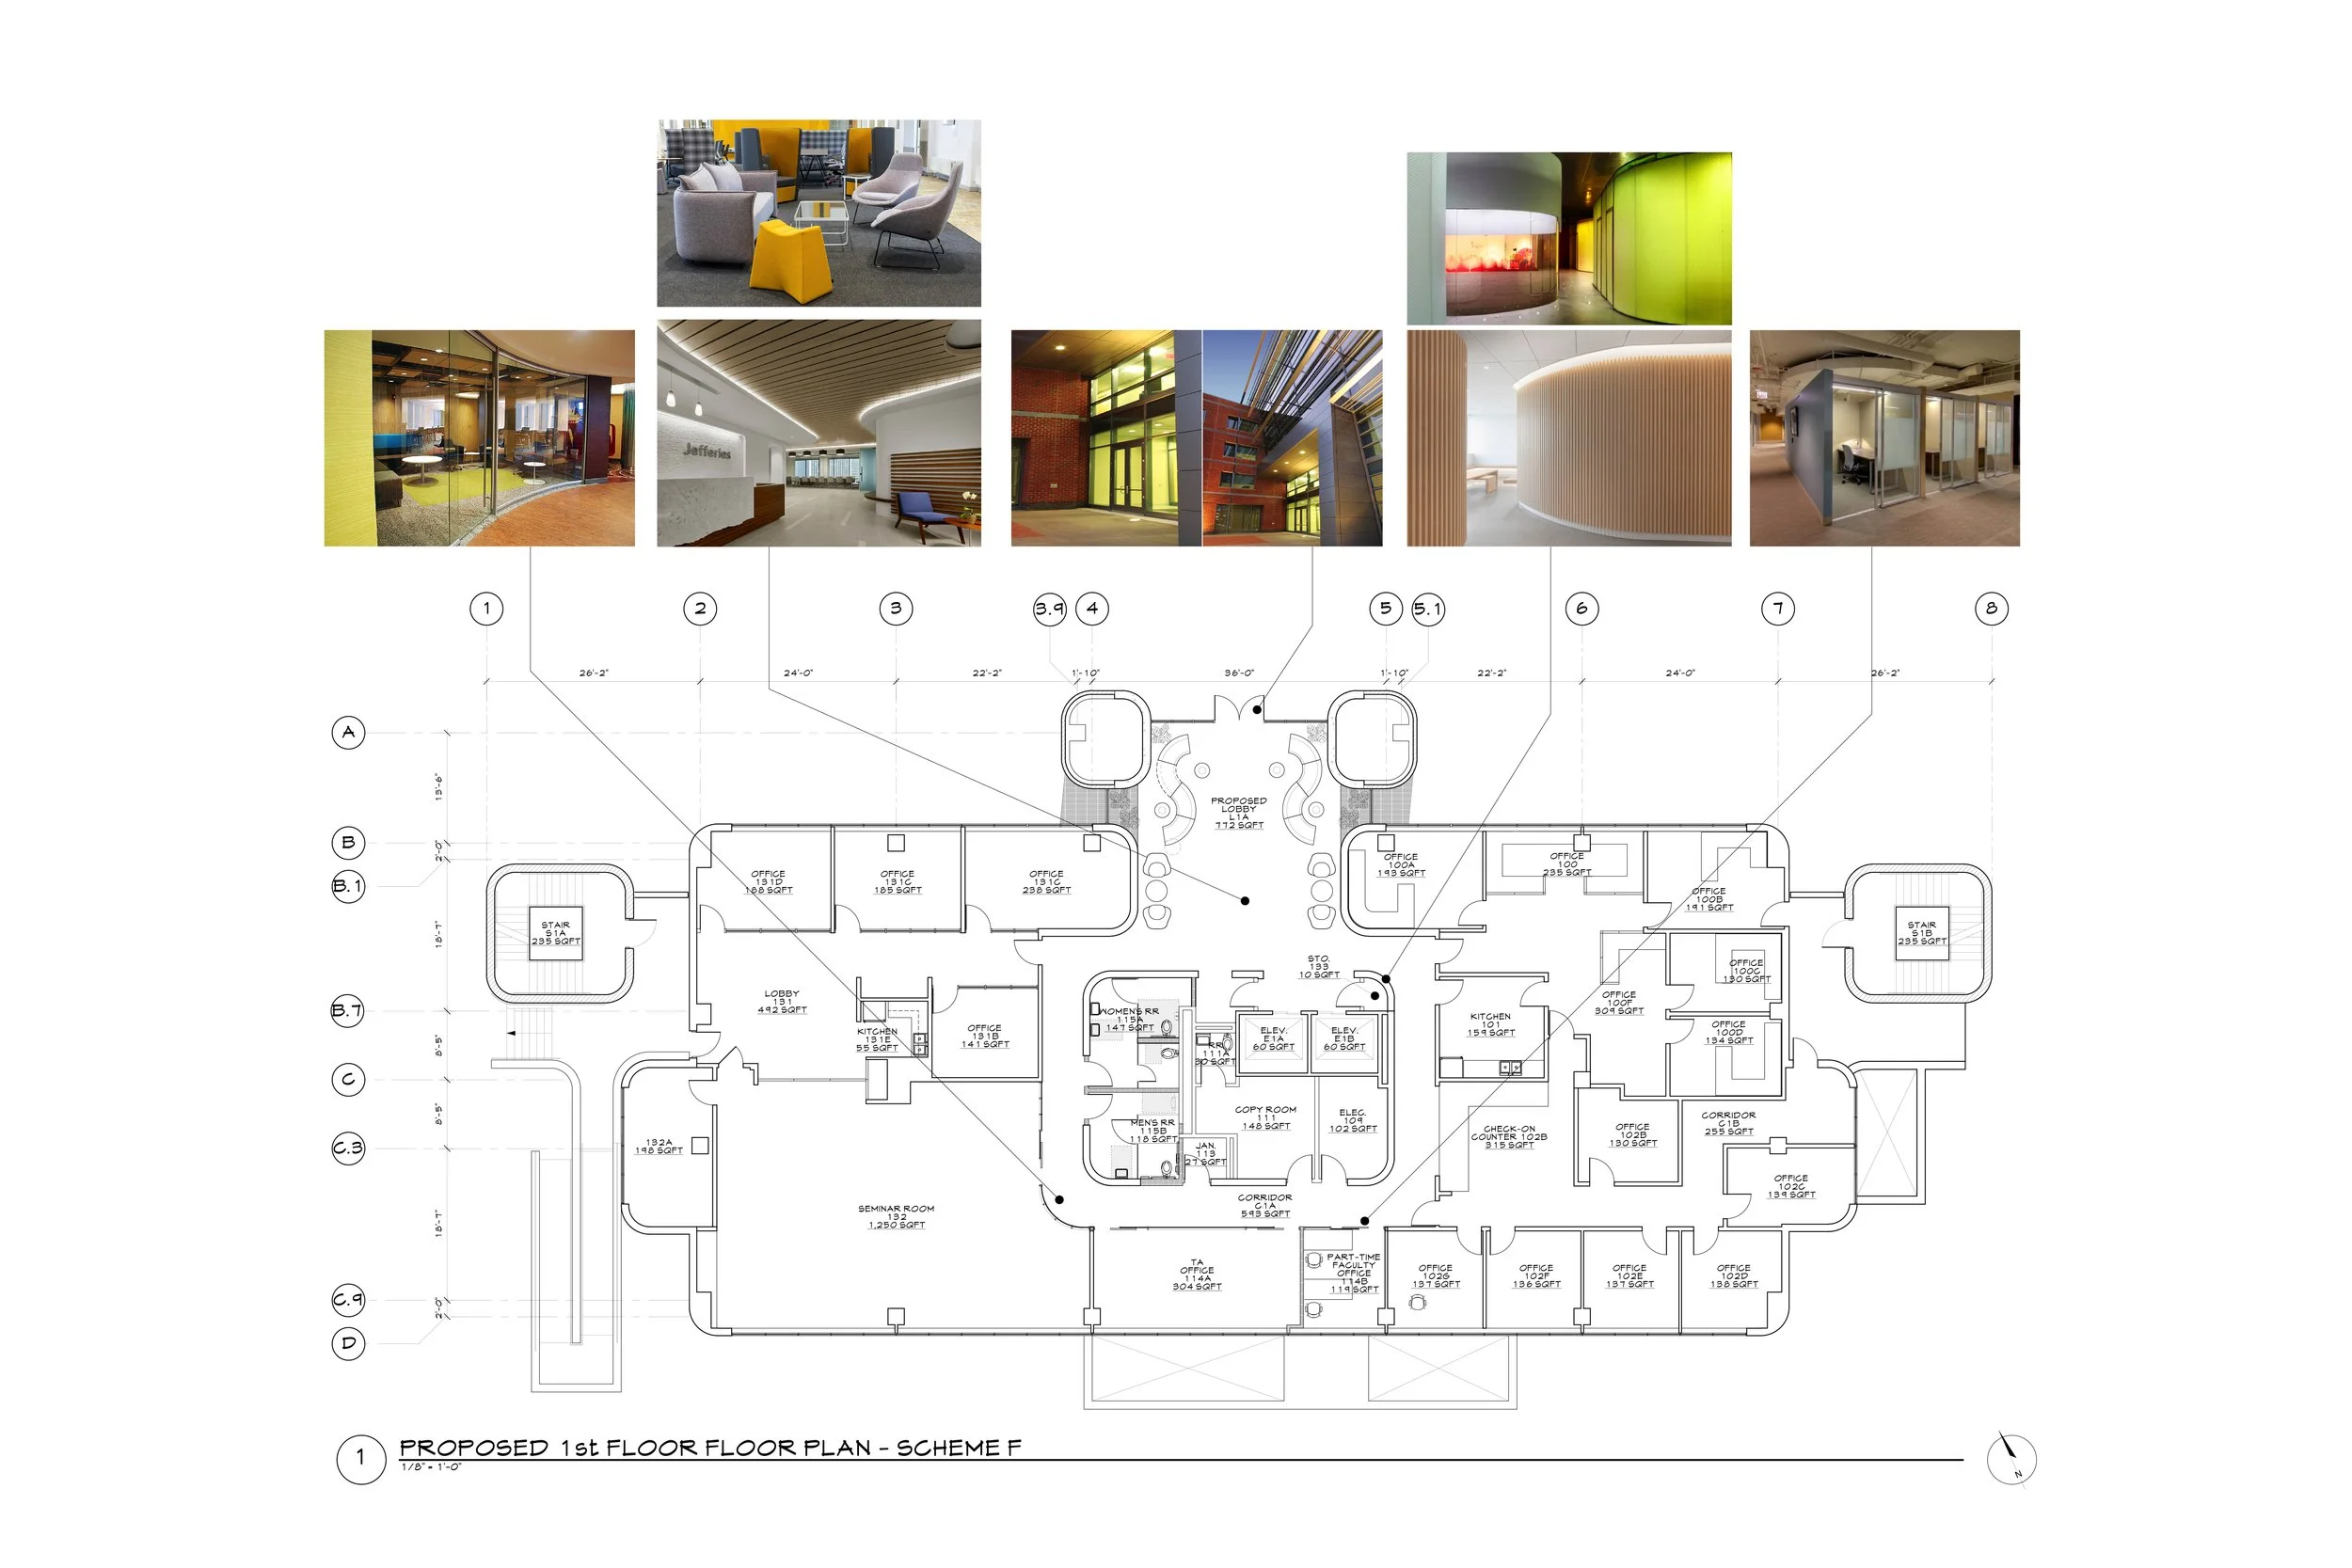
PROPOSED GROUND LEVEL PLAN
EXISTING GROUND LEVEL PLAN
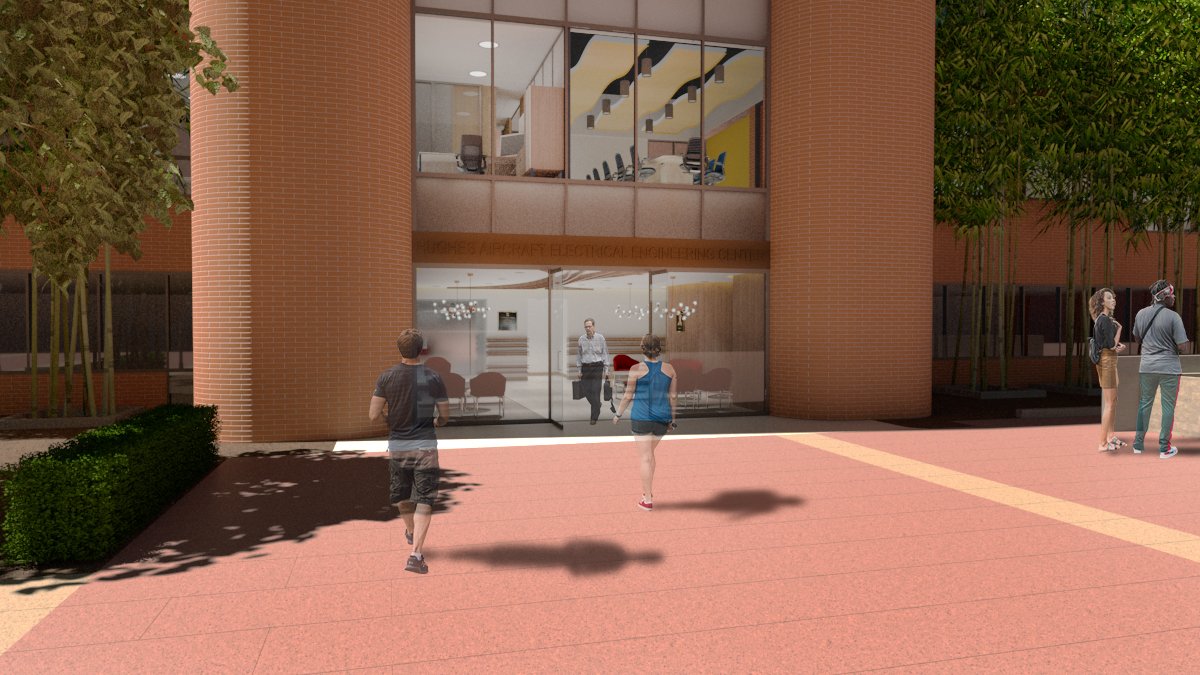
RENDER VIEW A
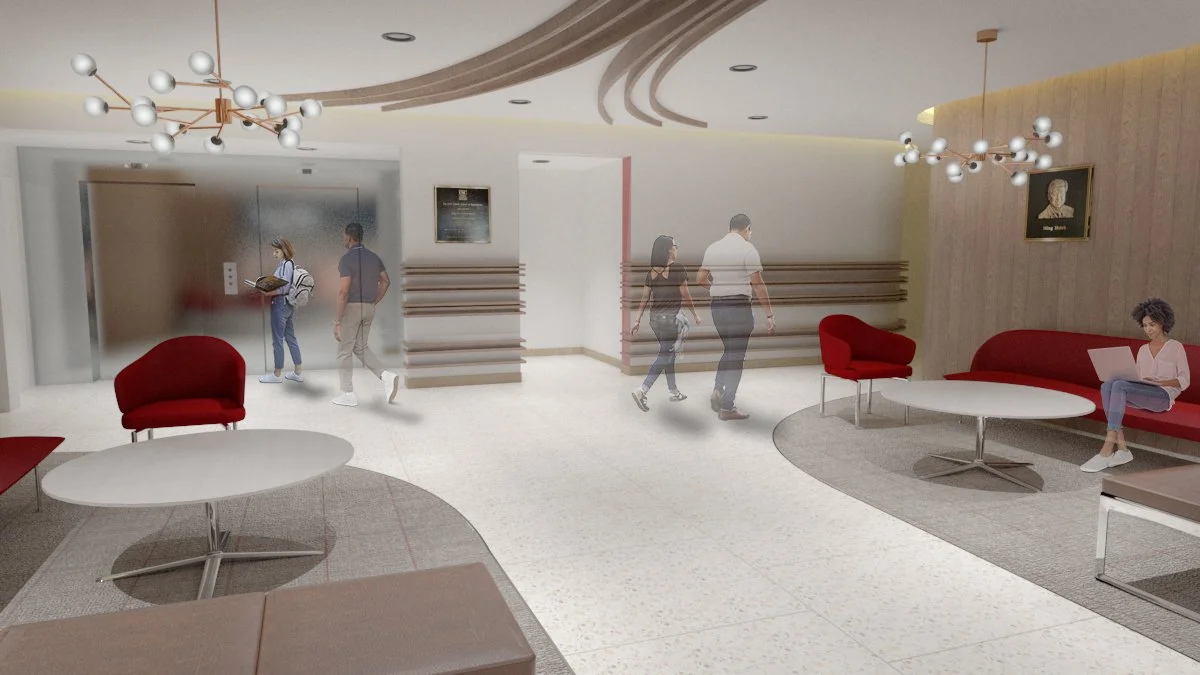
RENDER VIEW B
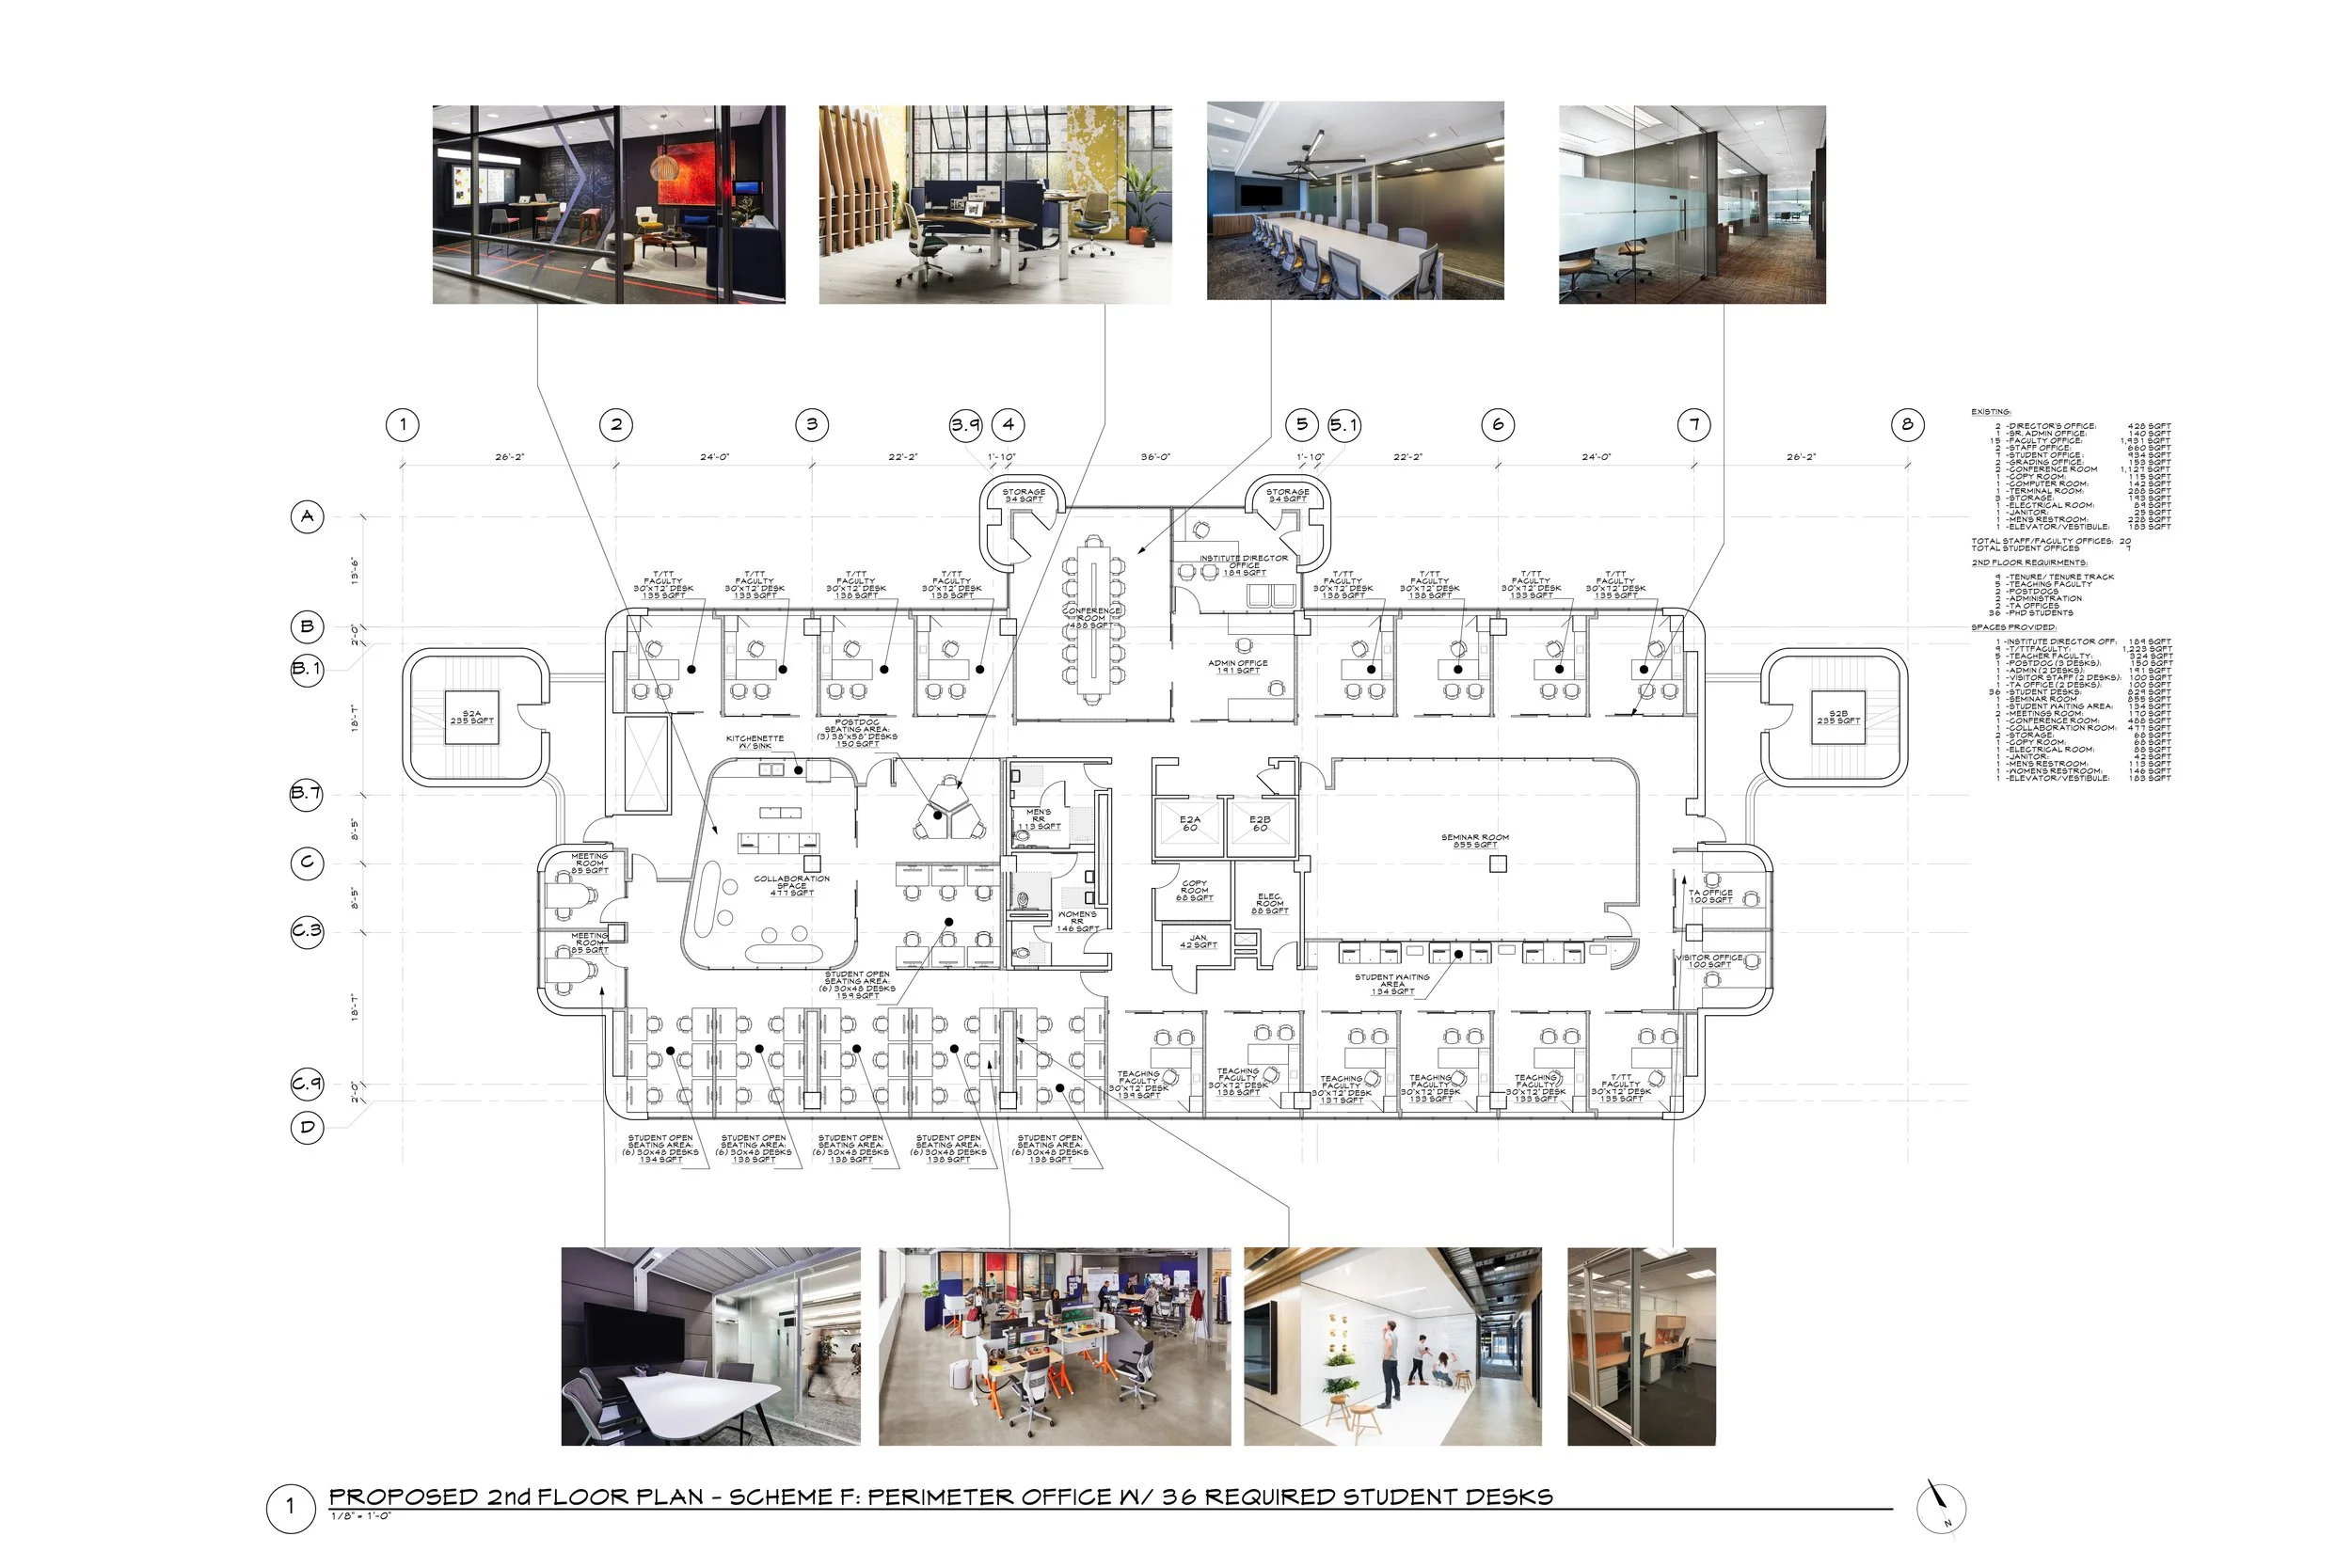
PROPOSED 2ND - 5TH LEVEL PLAN
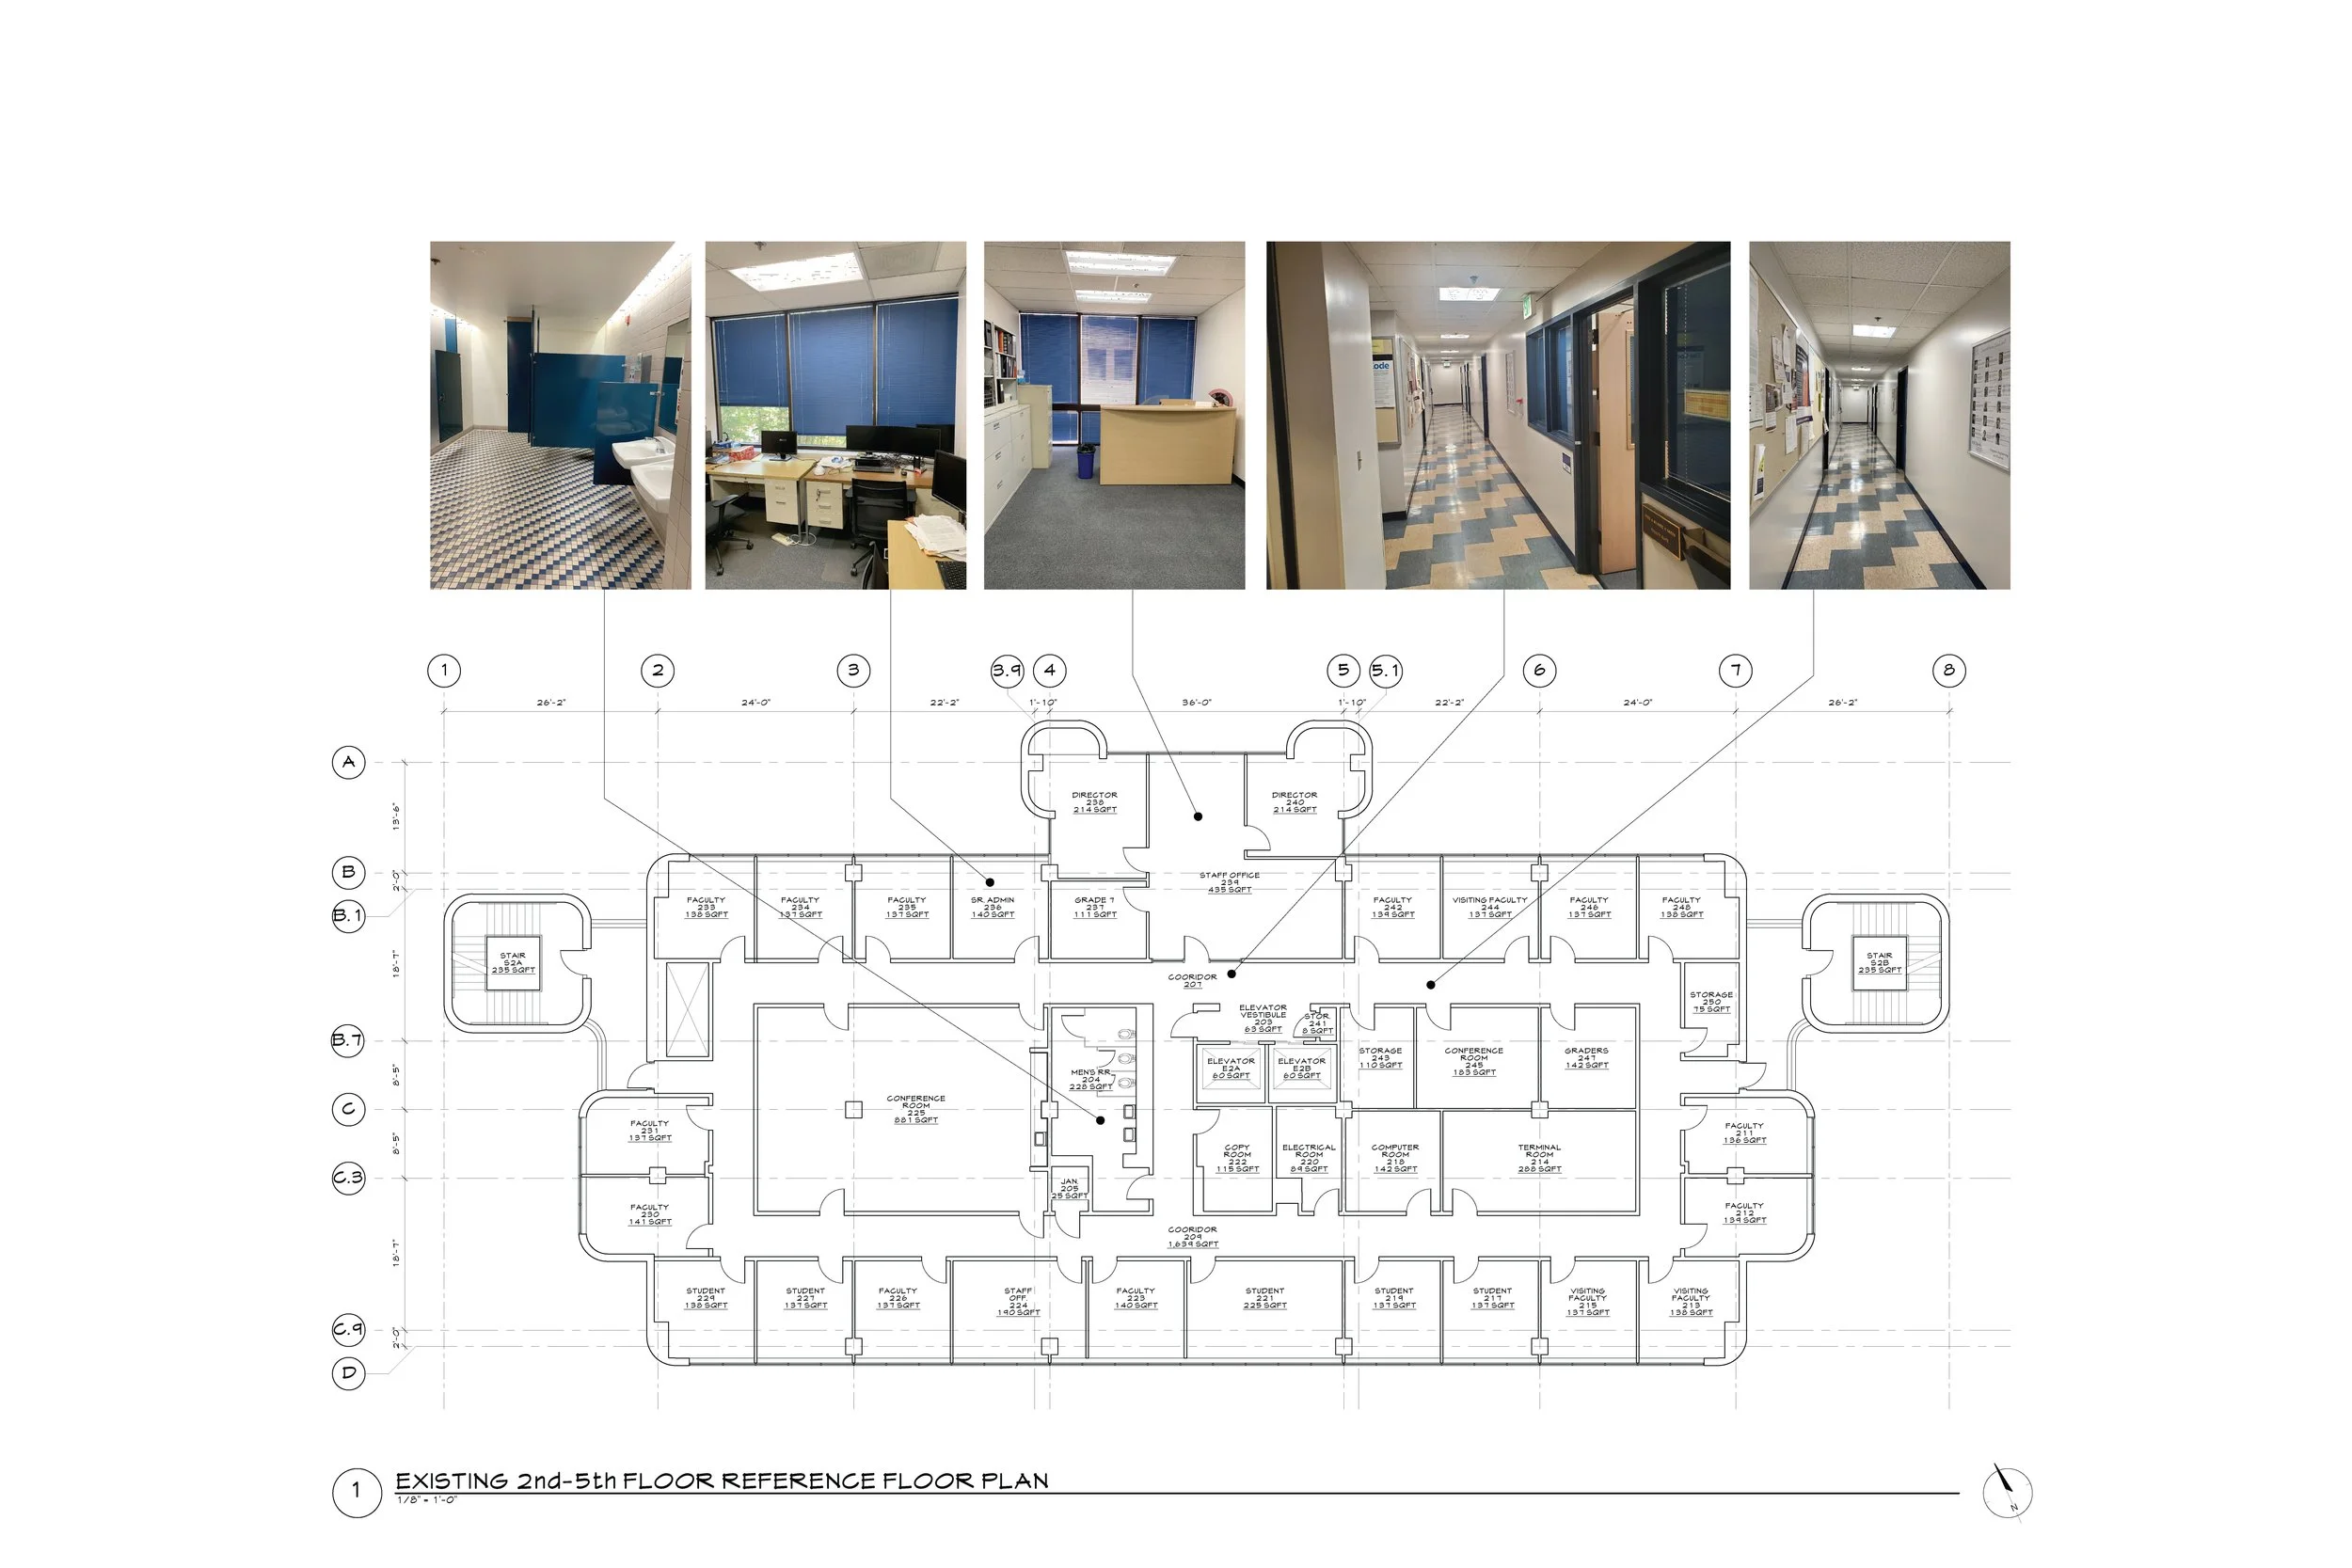
EXISTING 2ND - 5TH LEVEL PLAN

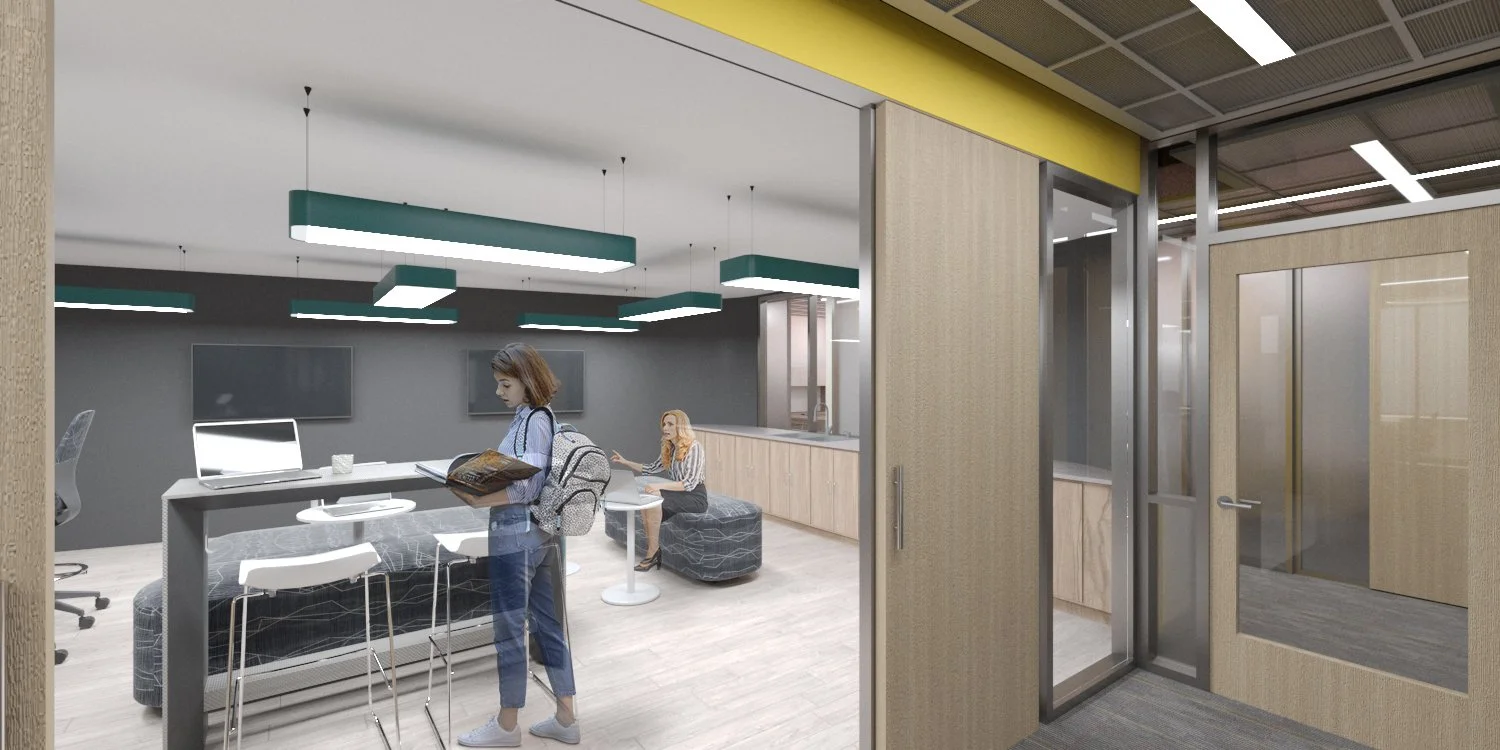
render view a
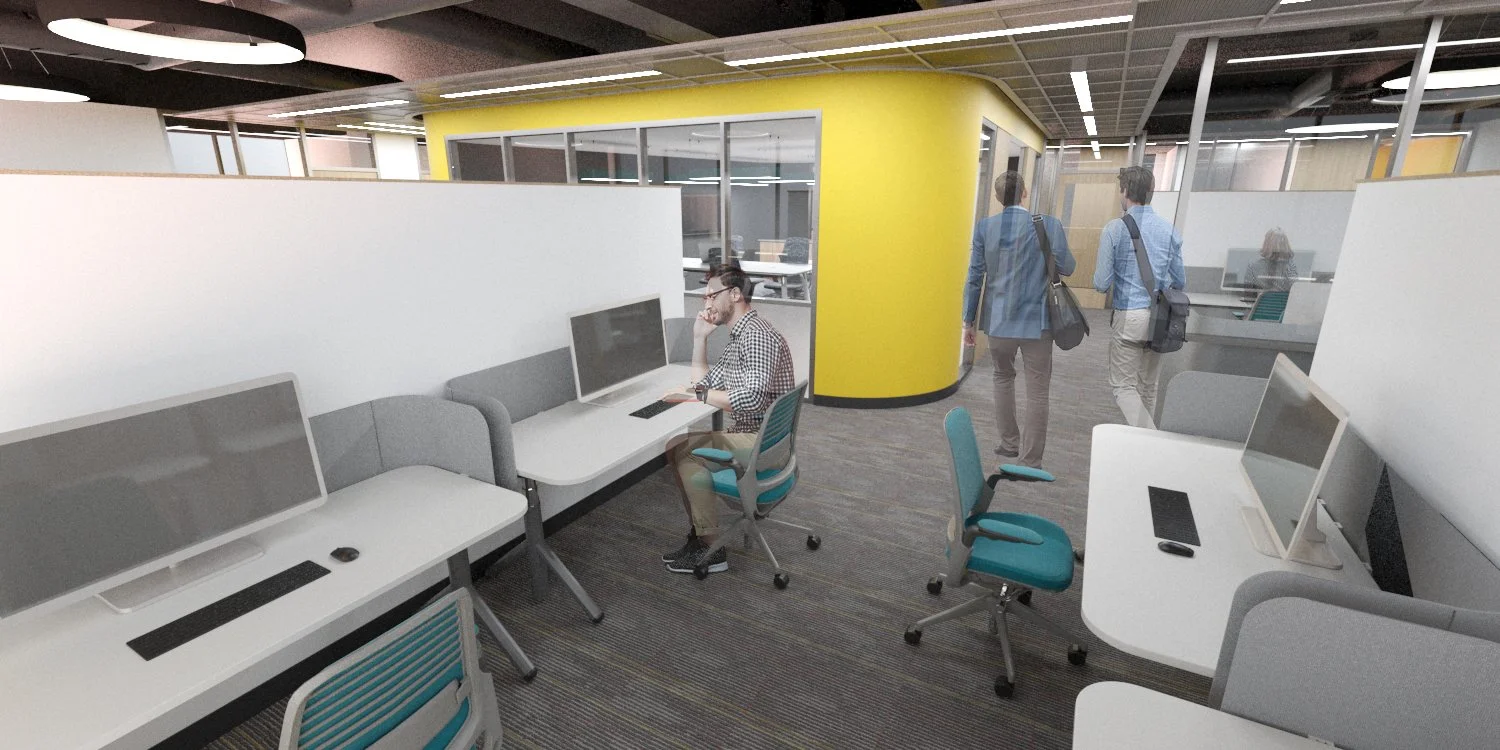
render view b
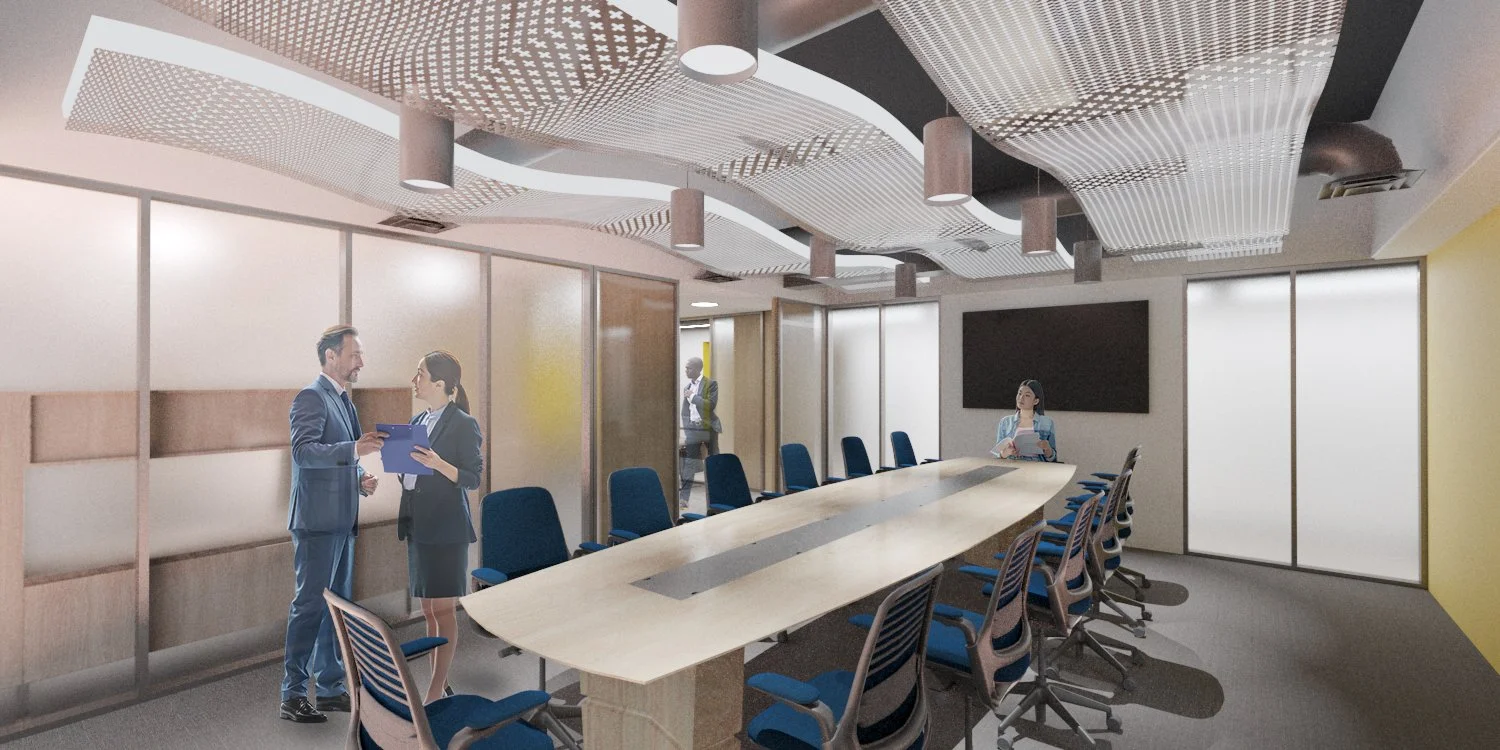
render view c
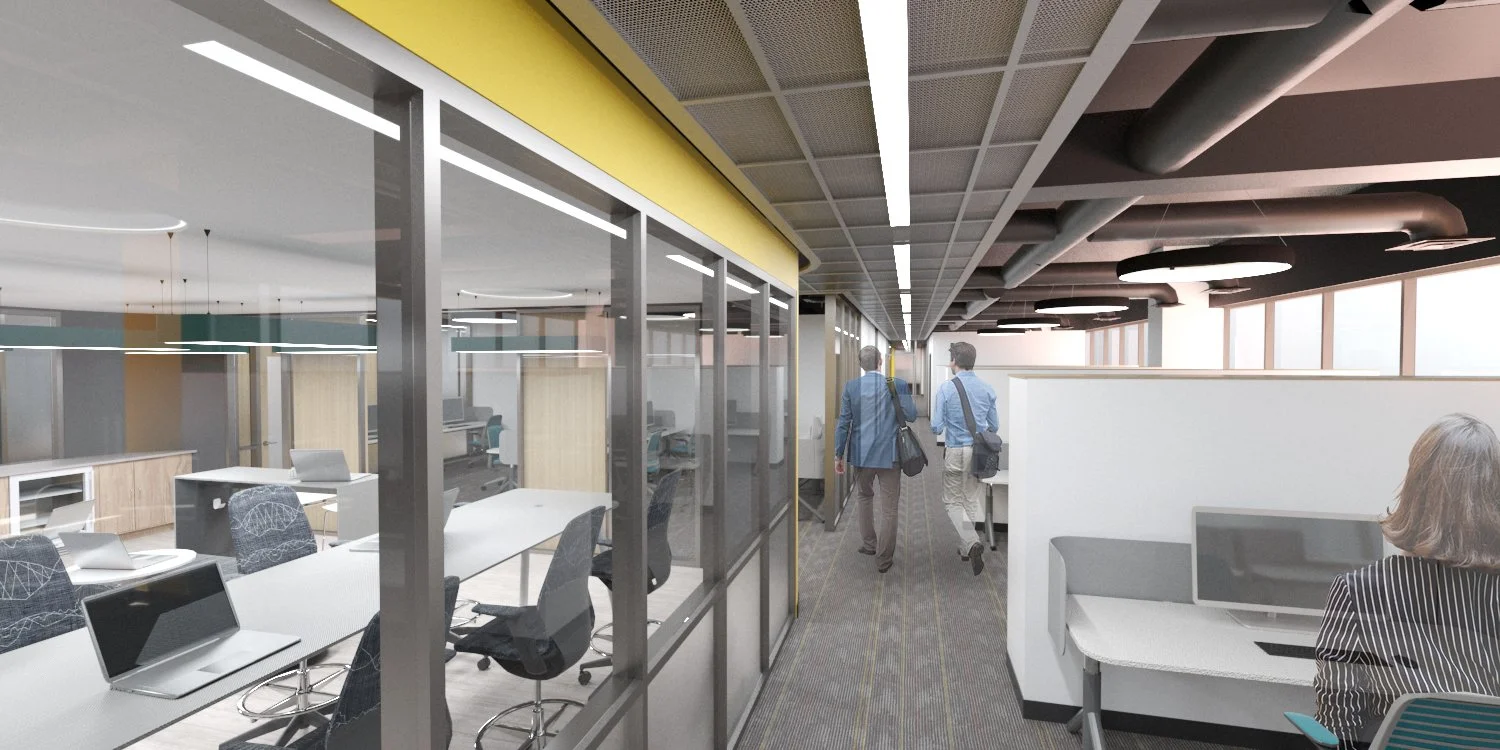
render view d
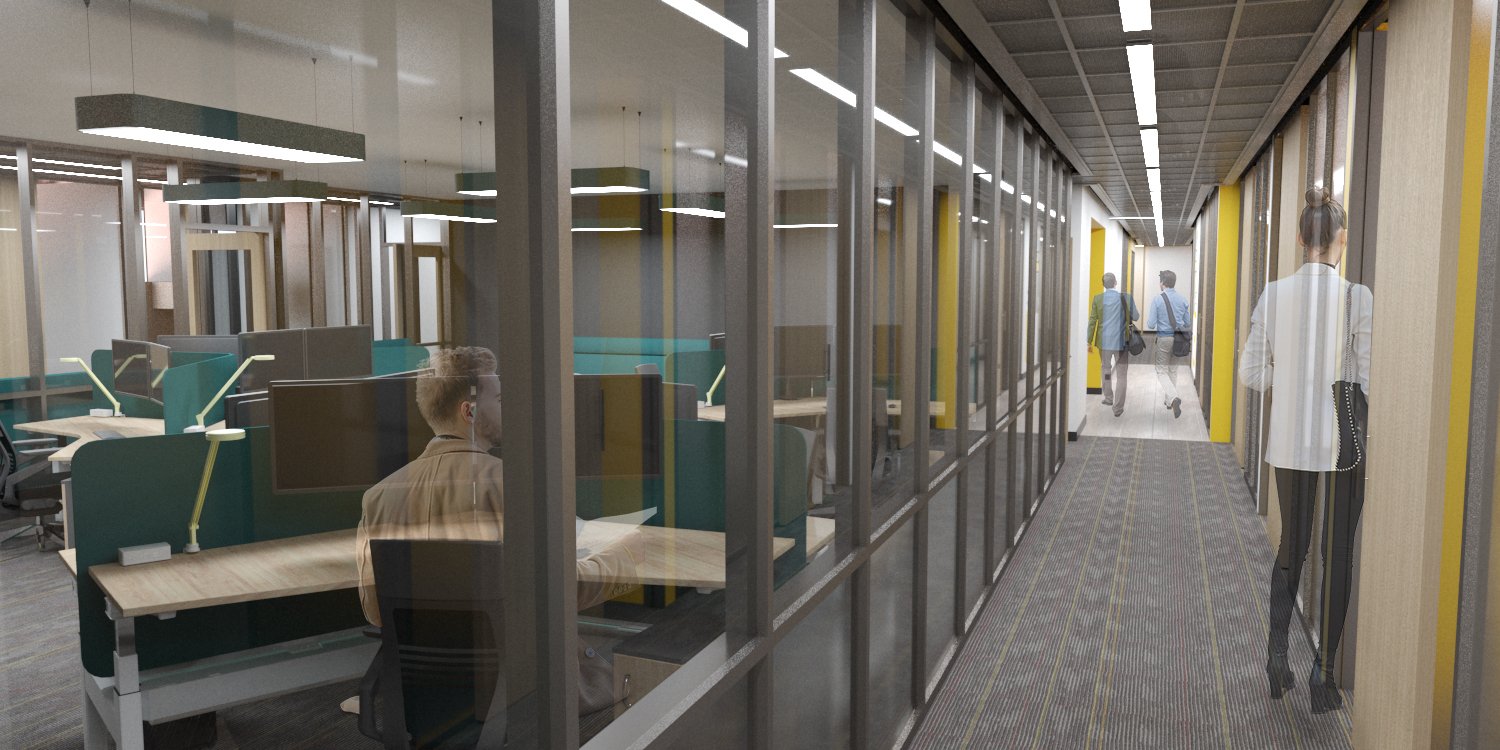
render view e
render view f