ANNENBERG HOUSE APARTMENTS
UNIVERSITY OF SOUTHERN CALIFORNIA | JUNE 2026 | IN CONSTRUCTION
FIRM: D. MICHAEL HAMNER, FAIA ARCHITECTS
Project Overview
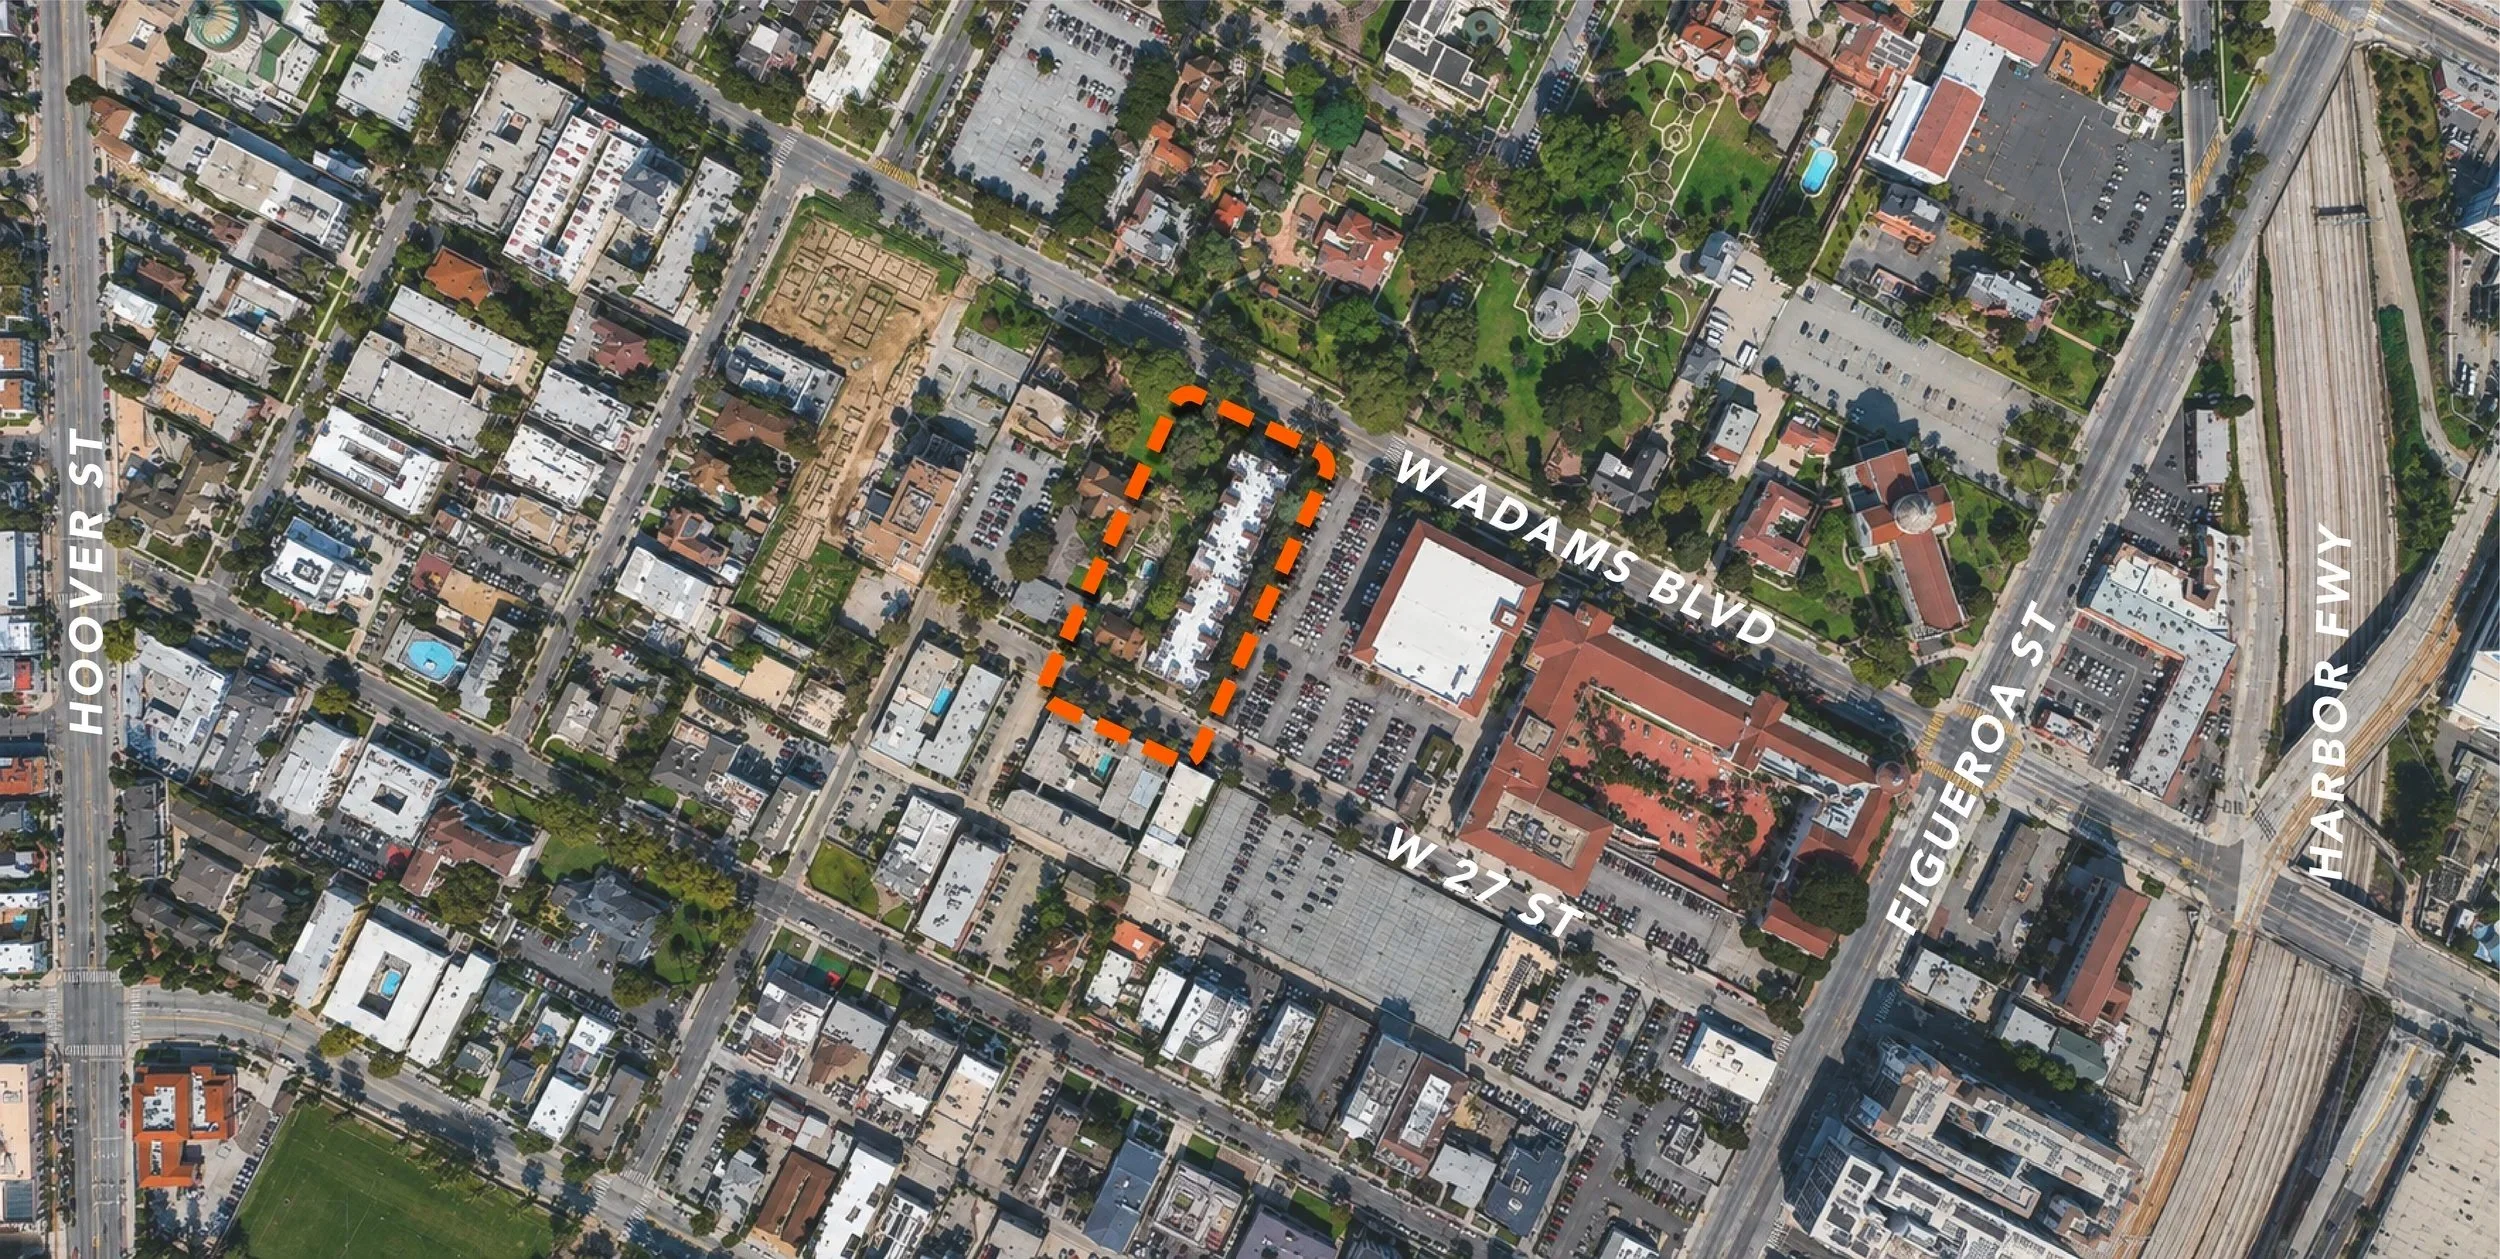
The Annenberg House Apartments project consisted of a voluntary seismic retrofit and renovation of a 50-unit university student housing complex comprised of one and two bedroom apartments. The scope included structural upgrades throughout the three-story Type V wood-framed buildings over a concrete podium, renovation of kitchens, flooring, millwork, and interior finishes, conversion of three existing one-bedroom apartments into ADA wheelchair-accessible dwelling units, upgrades to seven communication-accessible units, replacement of non-compliant doors and hardware, stair improvements for code compliance, and MEP coordination throughout the project.
The structural retrofit required close coordination between the architectural and structural layouts to integrate new shear walls and foundation reinforcements while minimizing impacts to existing apartment layouts. Additional work included combining two existing two-bedroom apartments into a new four-bedroom, two-bath unit to better support the university's student housing program.
Scope of Work
50-unit, 47,300 SF university student housing renovation and voluntary seismic retrofit of three-story Type V wood-frame buildings over a concrete podium.
Renovation of apartment kitchens, bathrooms, millwork, flooring, doors, and interior finishes throughout the residential complex.
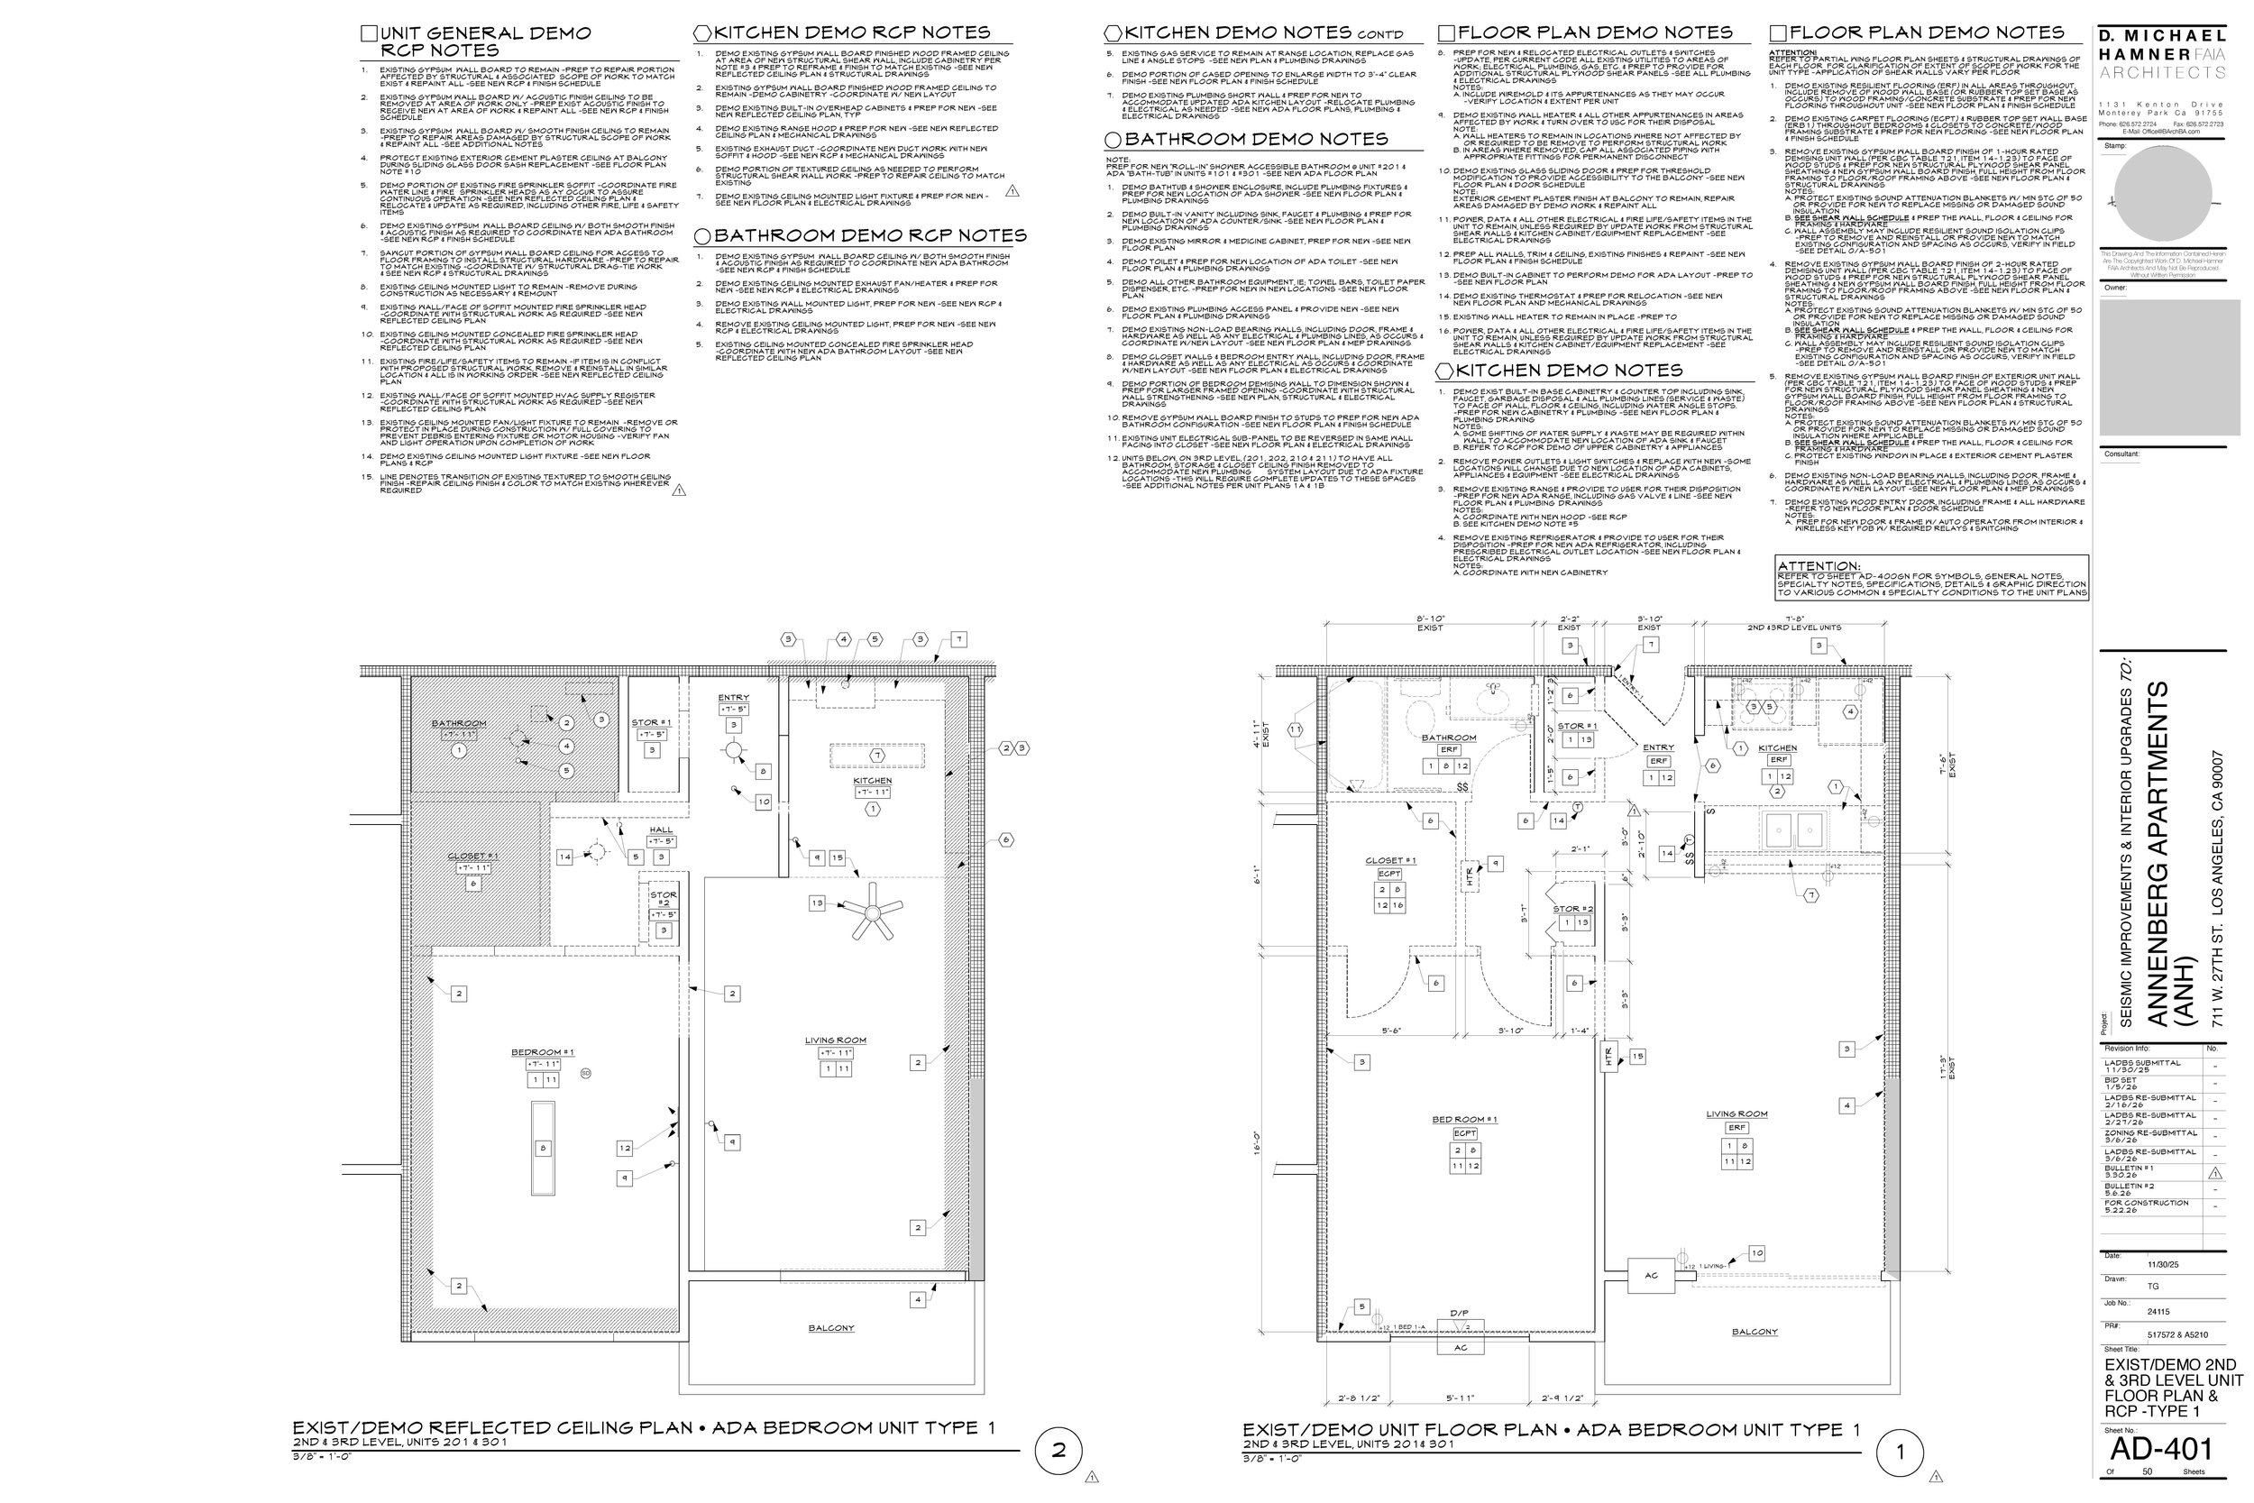
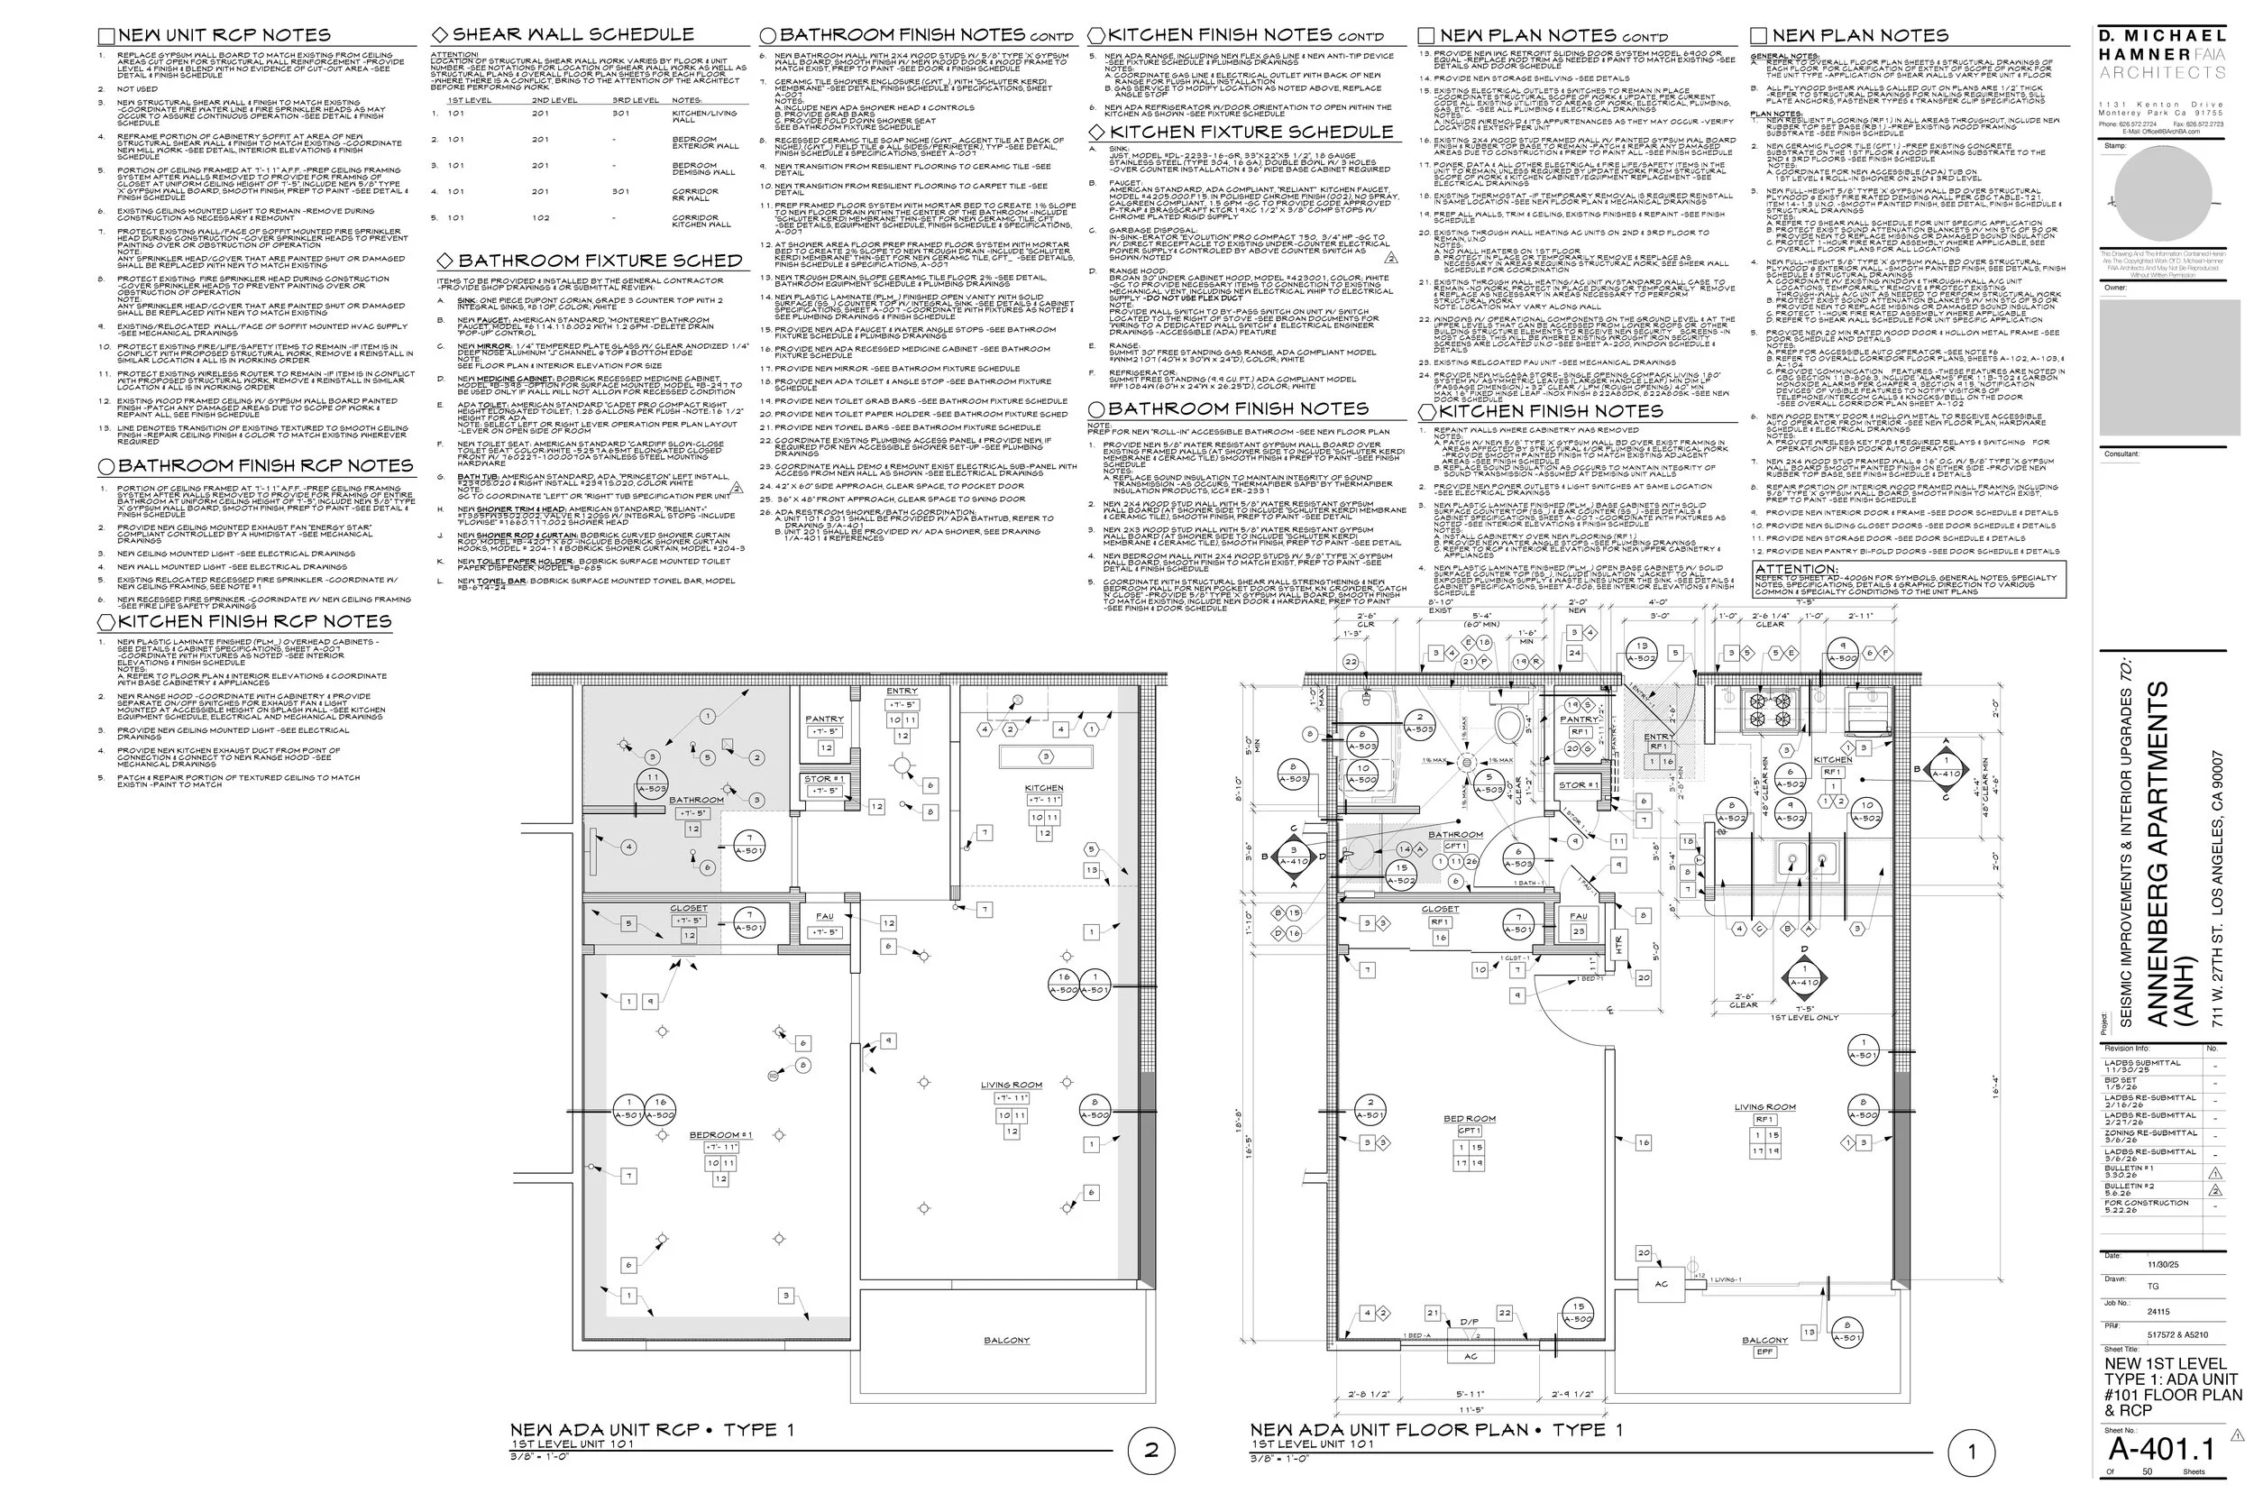
Demolition and reconfiguration of three existing one-bedroom apartments into ADA wheelchair-accessible dwelling units, including complete bedroom, kitchen, and bathroom renovations for accessibility compliance.
Reconfiguration of two existing two-bedroom apartments into one four-bedroom, two-bath apartment to better support student housing needs.
Structural retrofit including integration of new shear walls and foundation reinforcements throughout the existing building.
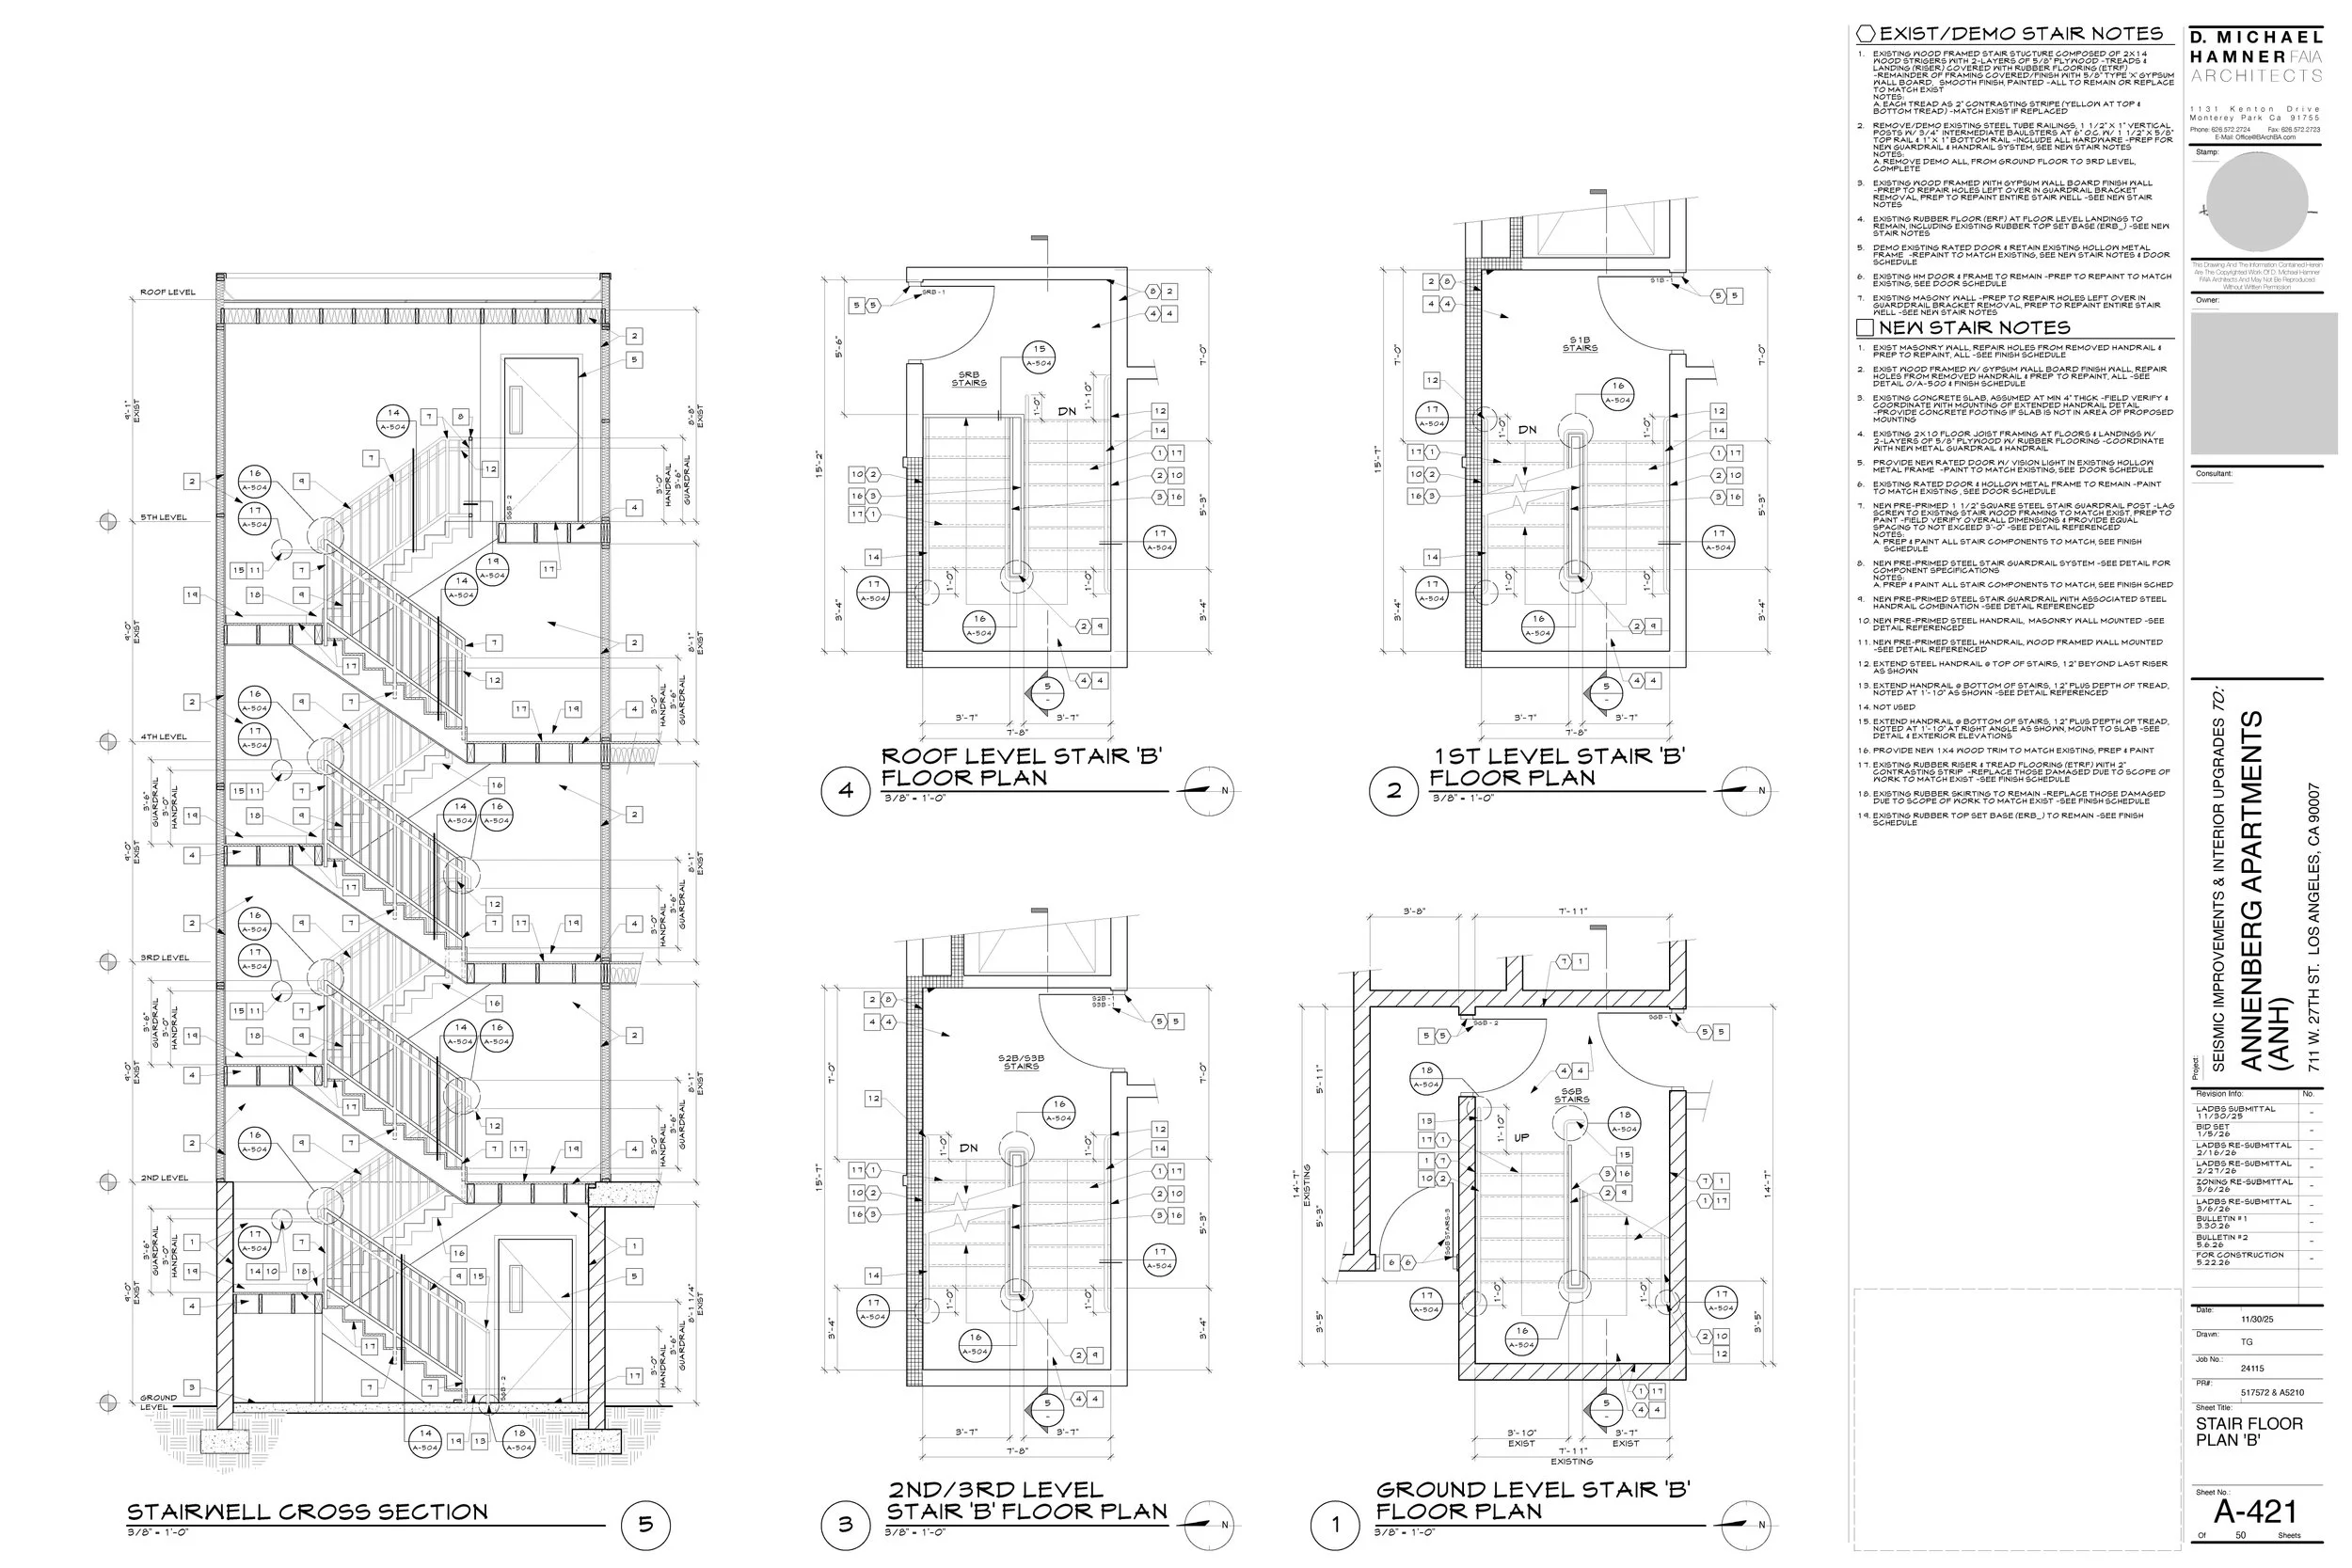
Stair and guardrail upgrades to meet current code requirements.
Coordination with structural, MEP, accessibility, and door hardware consultants through construction administration.
Discipline Coordination
Structural Engineering
Mechanical, Electrical & Plumbing Engineering
Door & Hardware Consultant
Fire life safety
My Role
Architectural lead from design through construction administration.
Conducted existing conditions documentation, field verification, and site surveys.
Coordinated architectural layout with the structural engineer to strategically locate new shear walls and foundation reinforcements within the existing building, minimizing impacts to apartment layouts while meeting structural requirements.
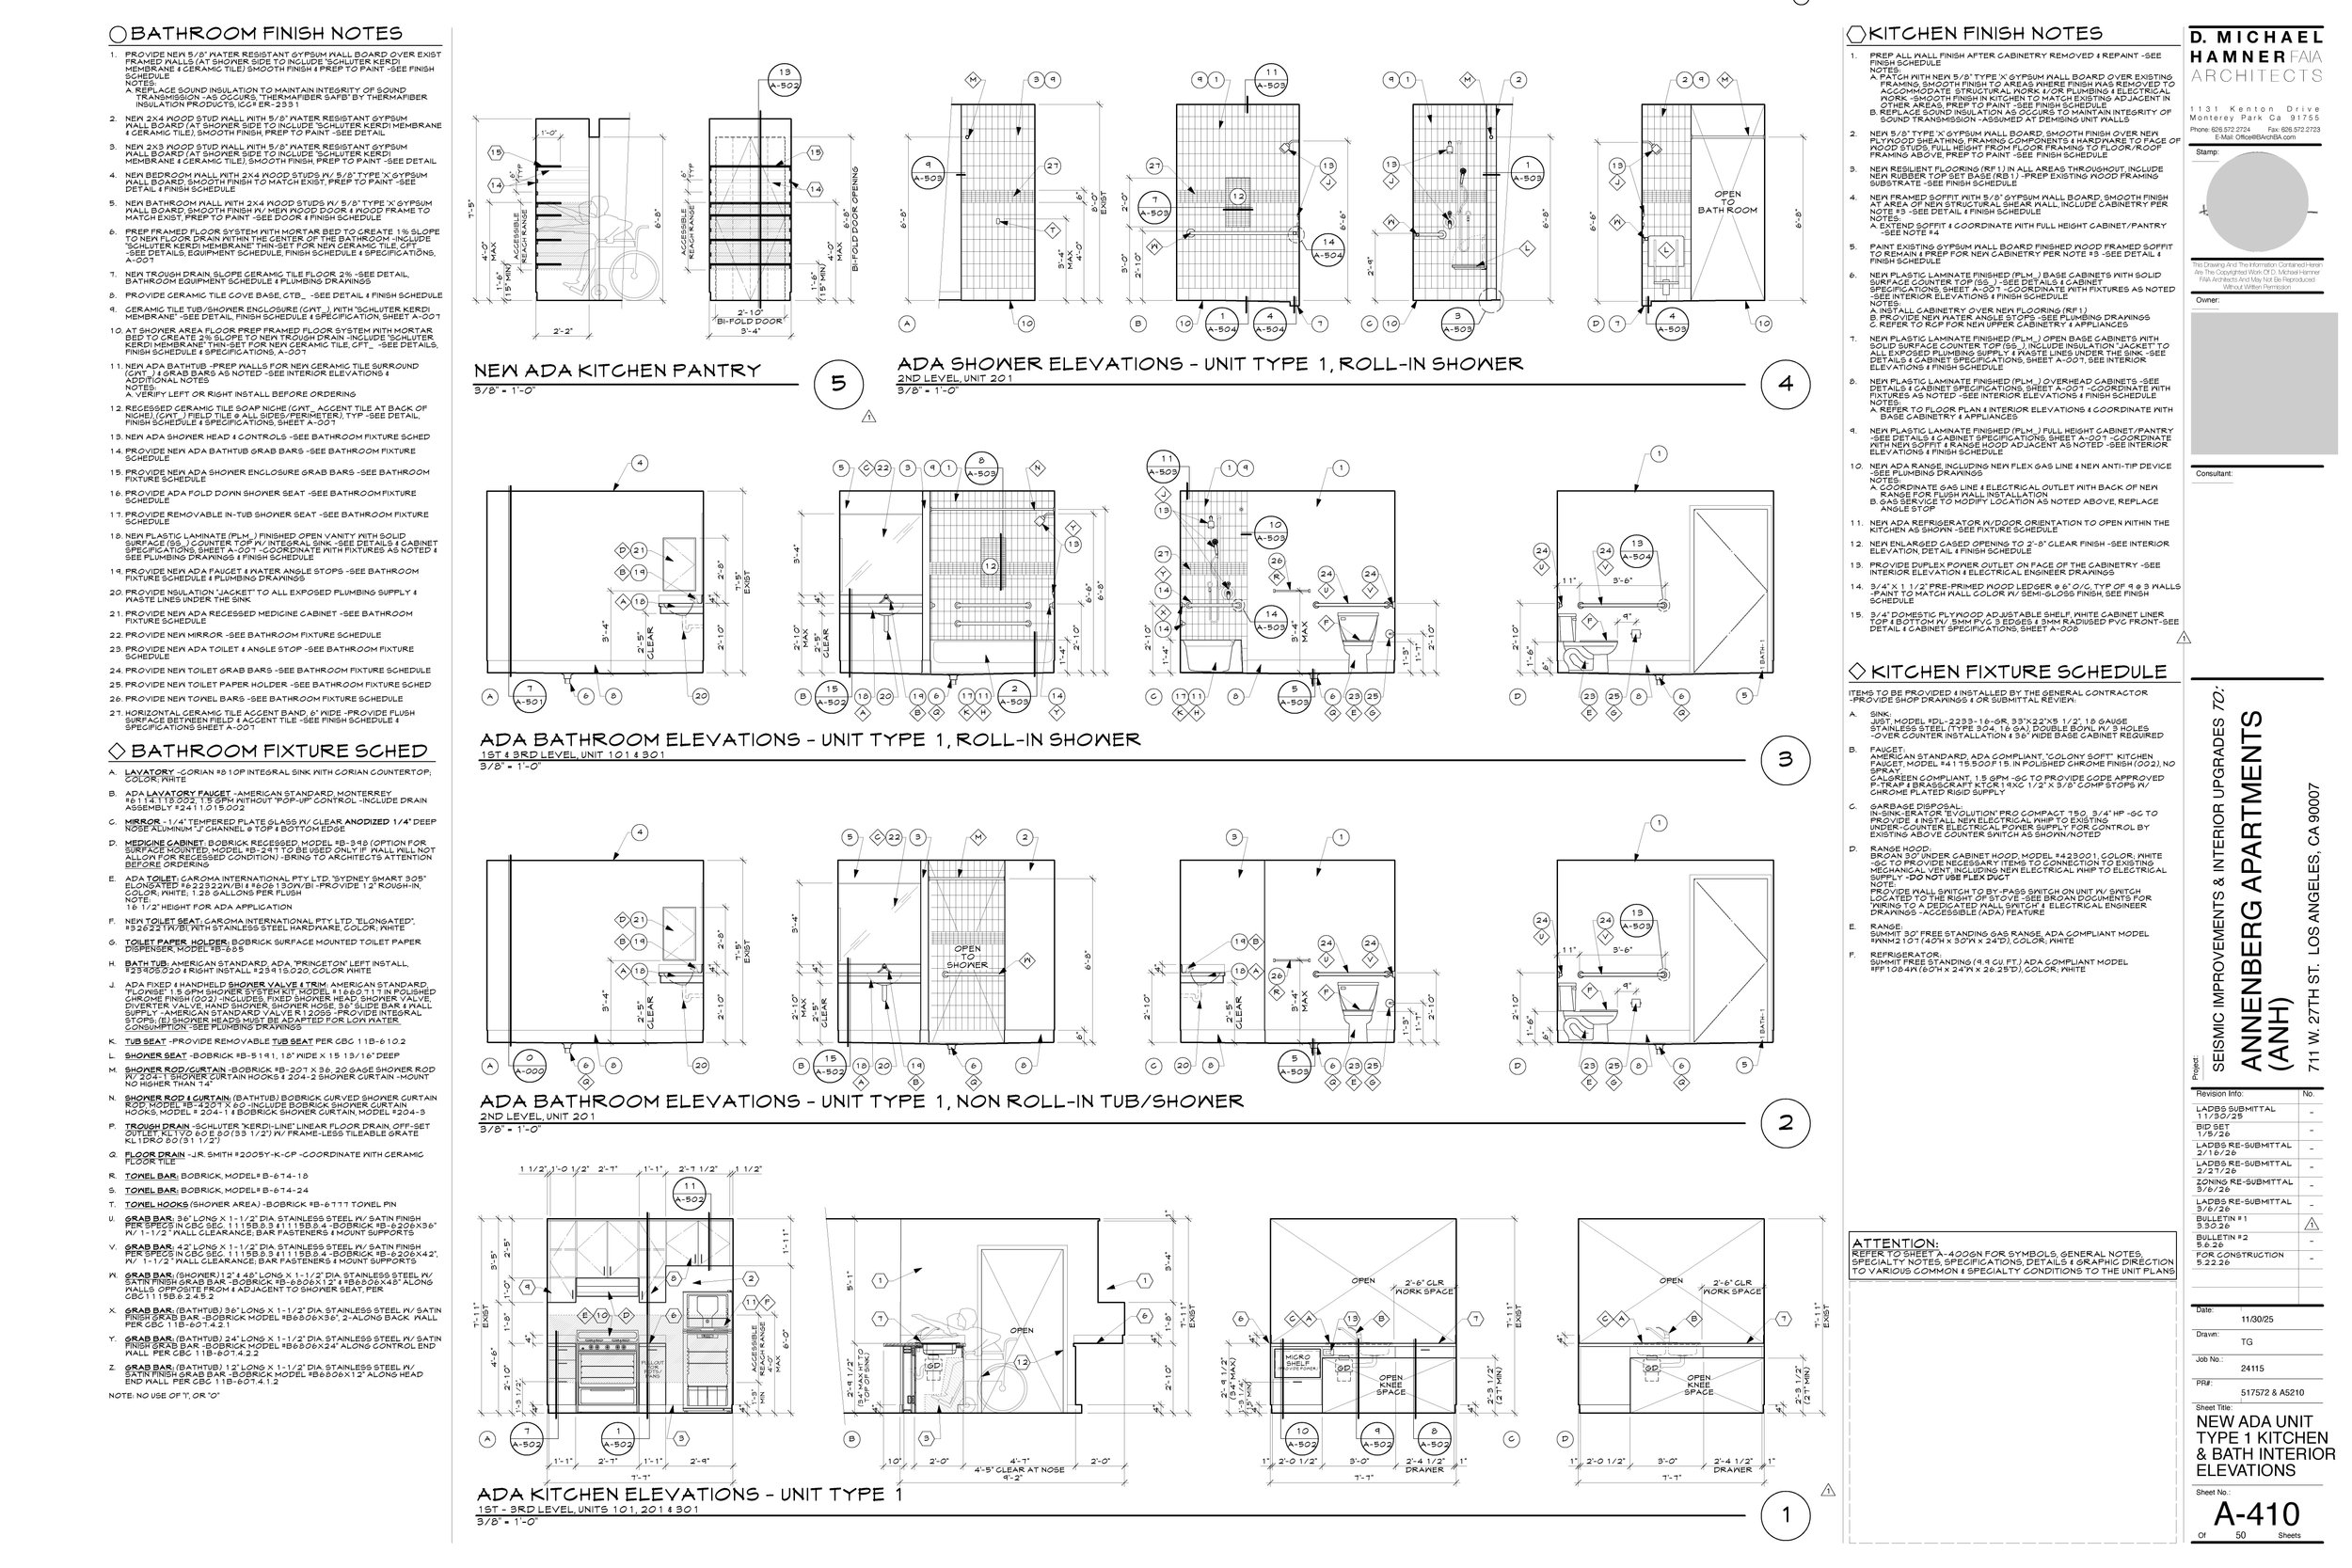
Coordinated apartment layouts with accessibility requirements, converting one-bedroom units into fully accessible dwelling units, including complete bedroom, kitchen, and bathroom renovations for compliance.
Coordinated kitchen layouts, millwork, finishes, MEP systems, and door hardware requirements.
Prepared permit drawing sets through plan review, obtaining AHJ approval and Ready-to-Issue (RTI) status.
Prepared bid set documentation and coordinated drawing revisions during the bidding phase.
Managed construction administration, including RFIs, submittals, and field coordination to resolve existing conditions encountered during construction.
Project Highlights
50-unit university student housing complex
3-story Type V wood-frame over concrete podium
Voluntary seismic retrofit
3 ADA wheelchair-accessible dwelling units
7 communication-accessible dwelling units
Kitchen redesign with new millwork, flooring, and finishes
Structural, MEP, and door hardware coordination
Construction Administration
-
![Selected drawing sheets reproduced for portfolio purposes only. Project work shown was completed as part of my employment with D. Michael Hamner FAIA Architects. All drawings and associated design documents are the property of D. Michael Hamner FAIA]()
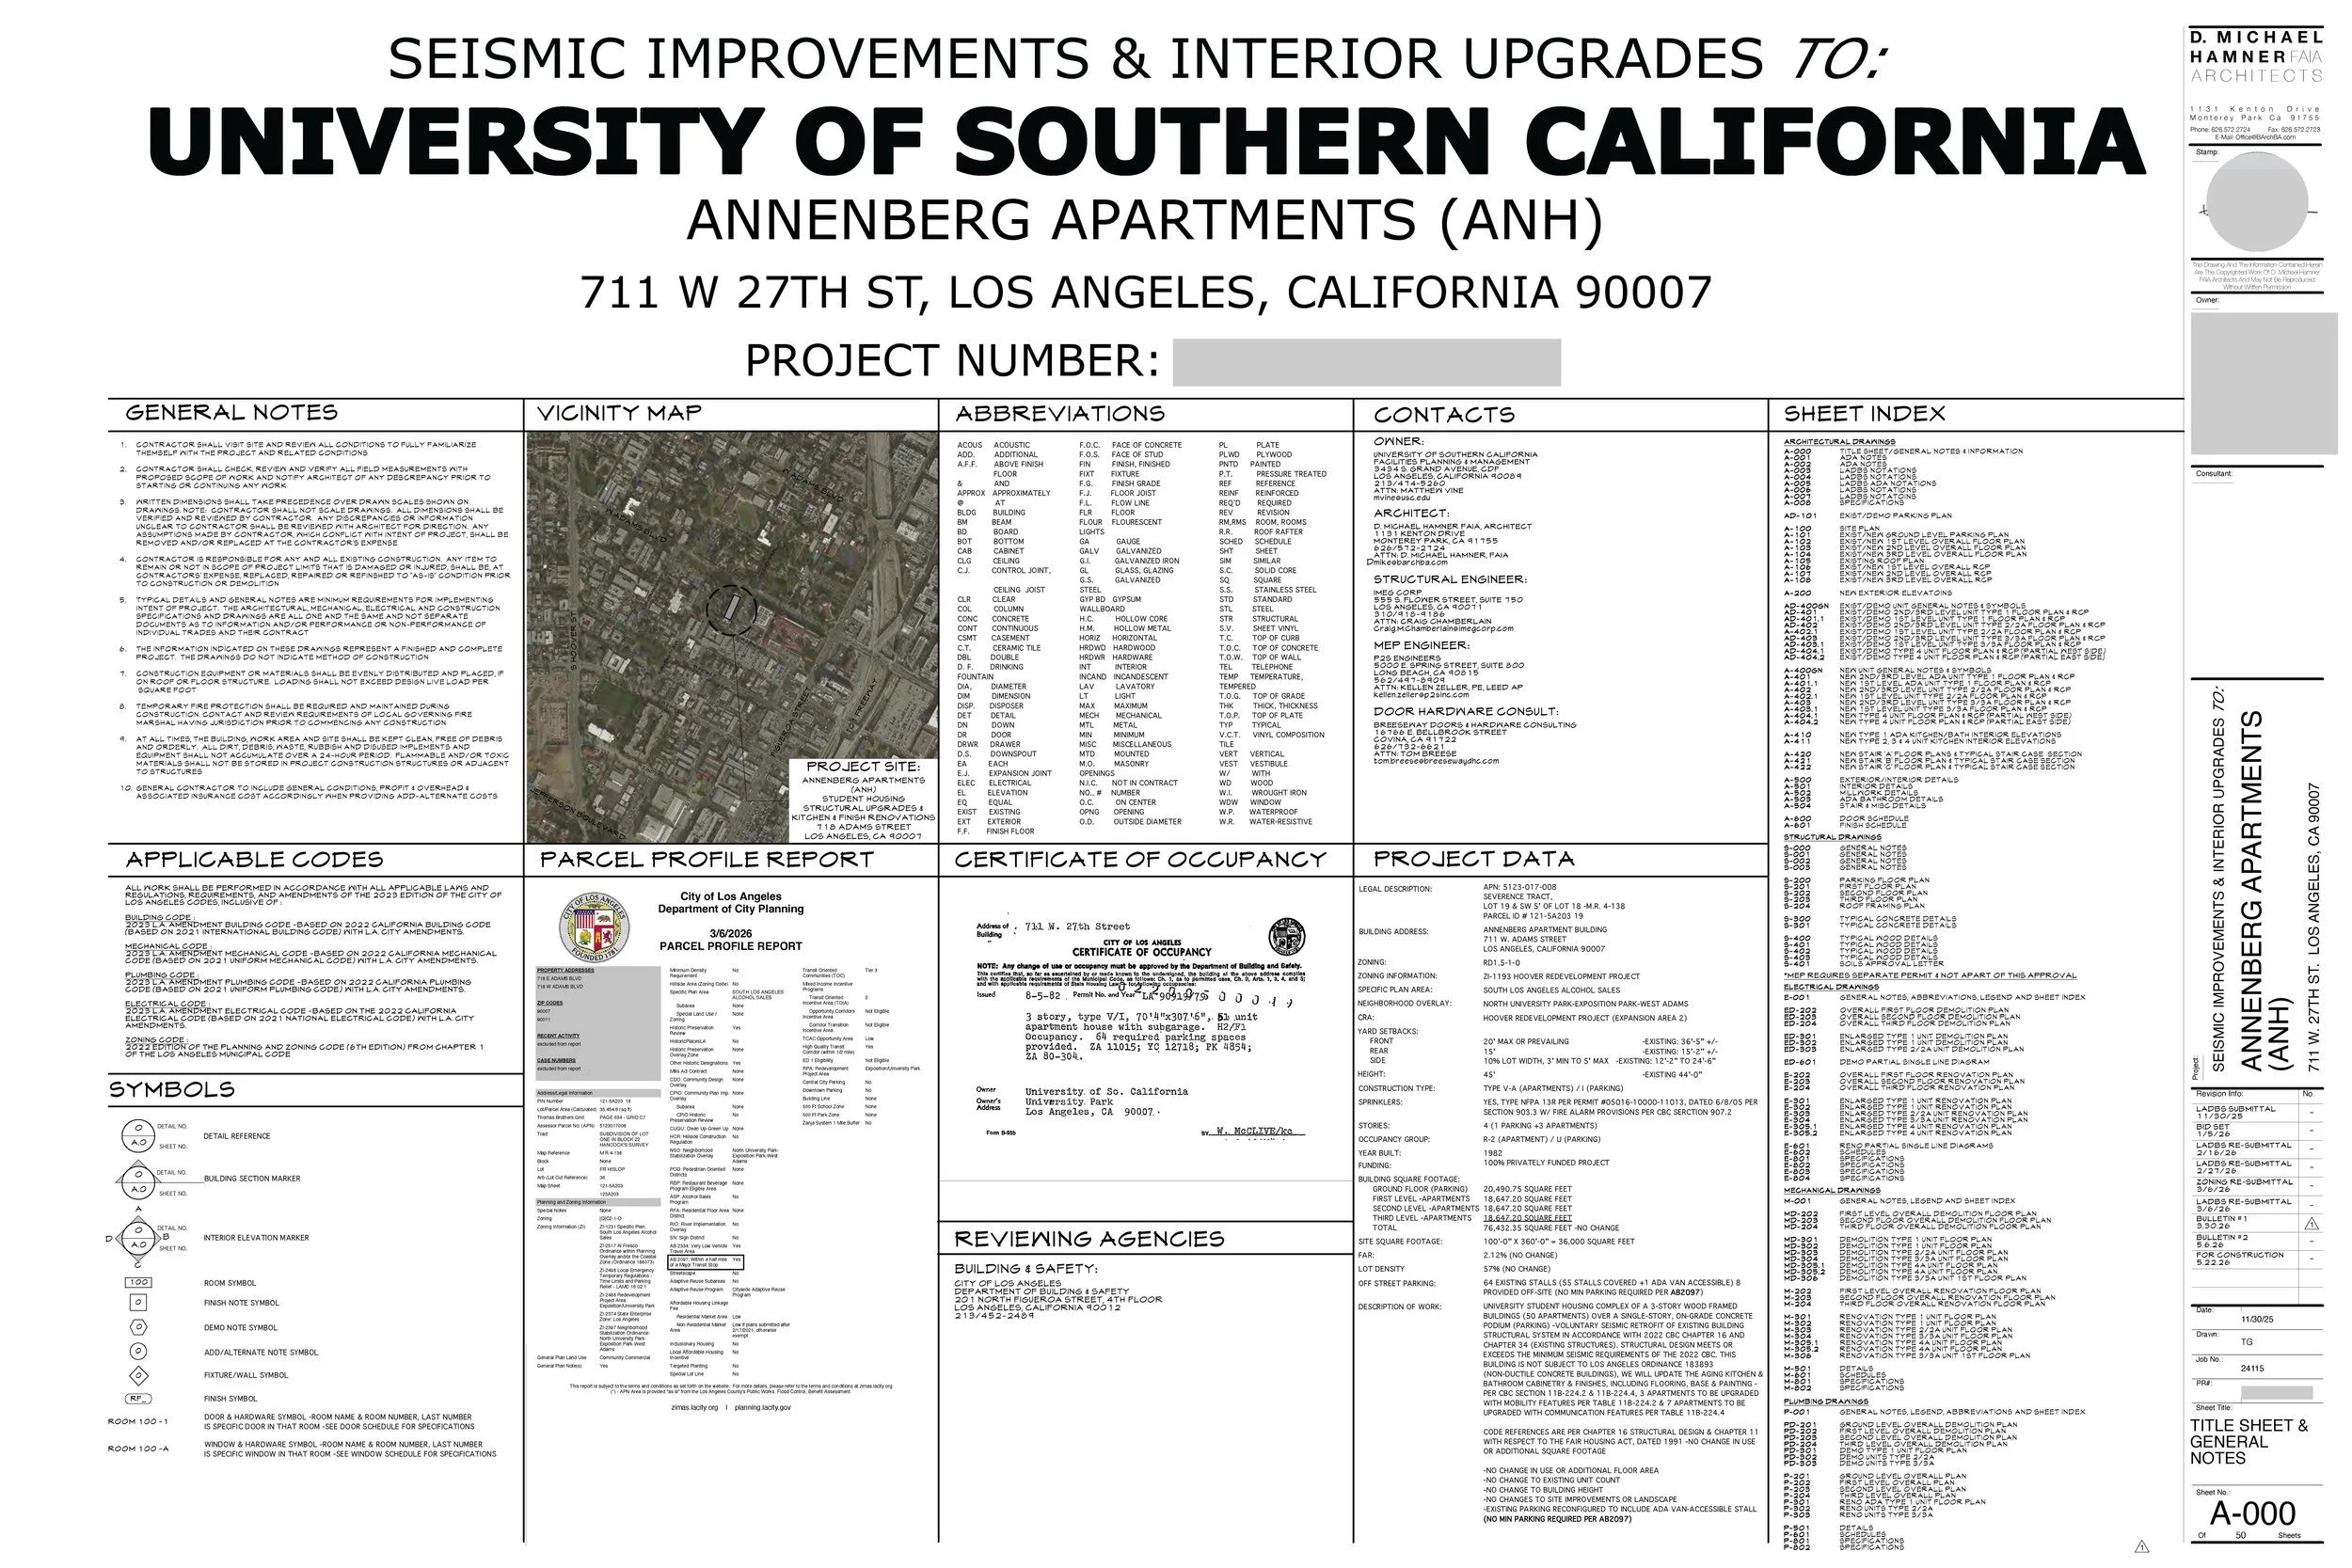
Cover Page
-
![]()
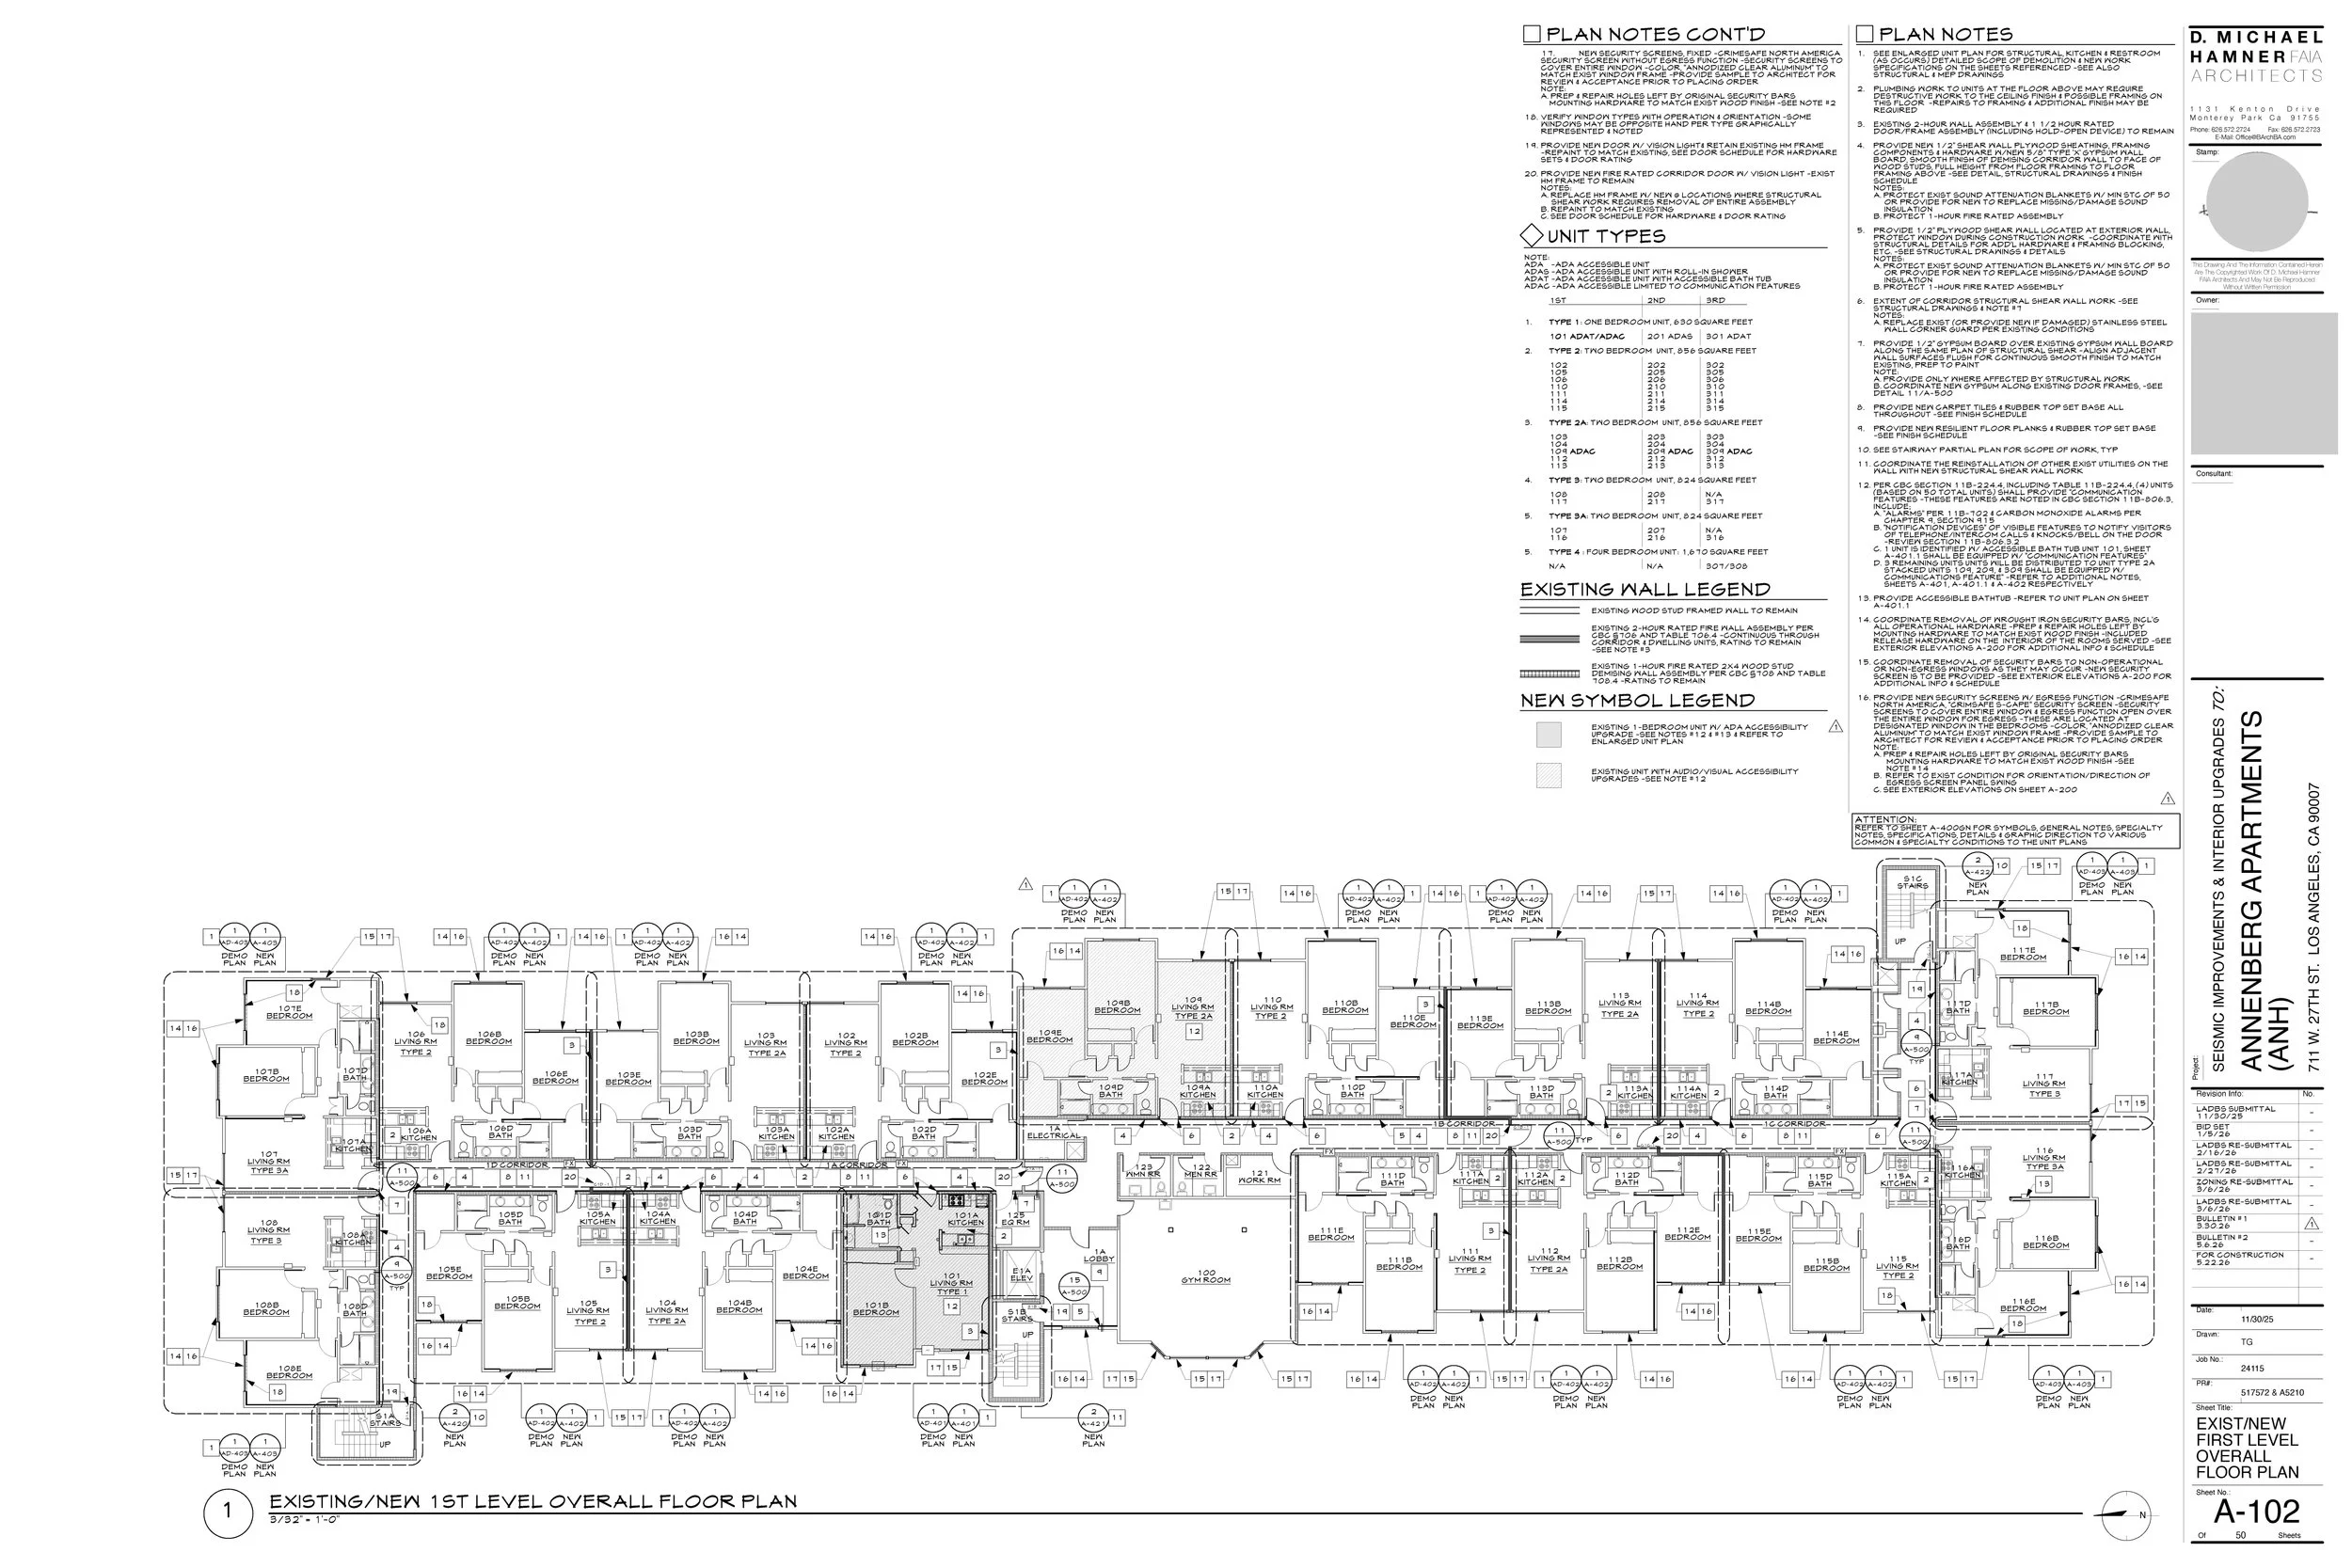
Overall First Level Floor Plan
-
![]()
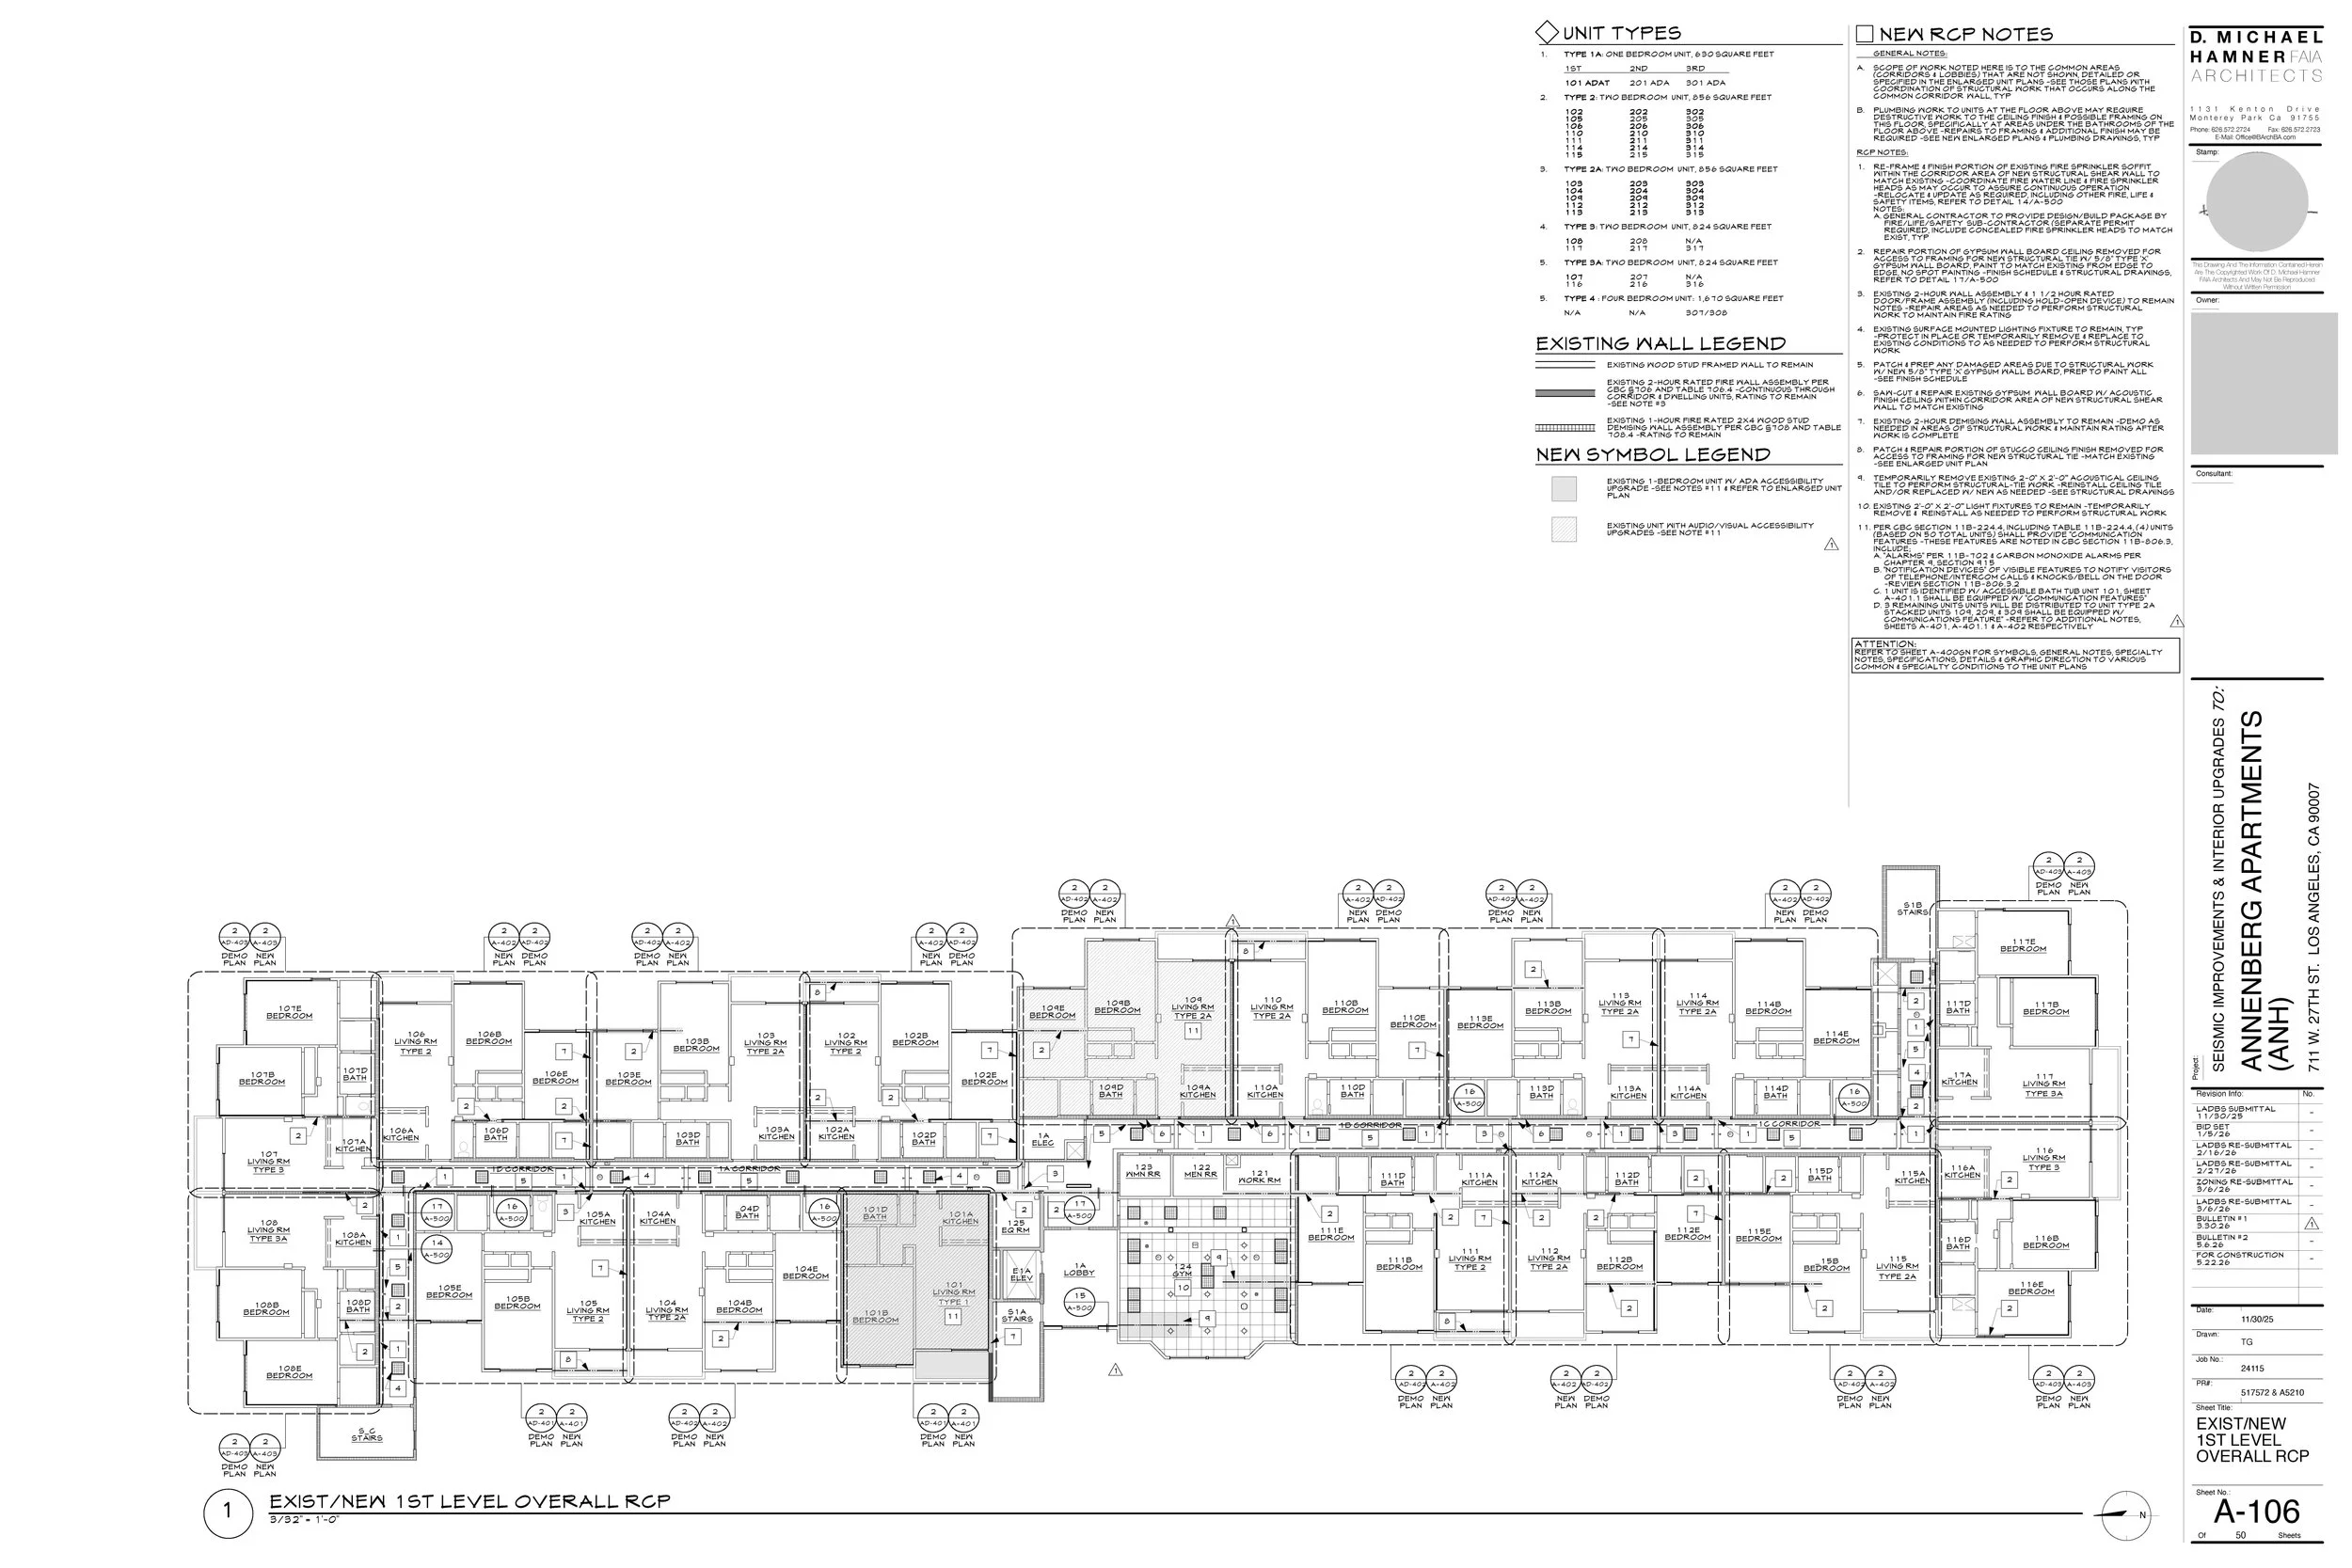
Overal 1st Level RCP
-
![]()
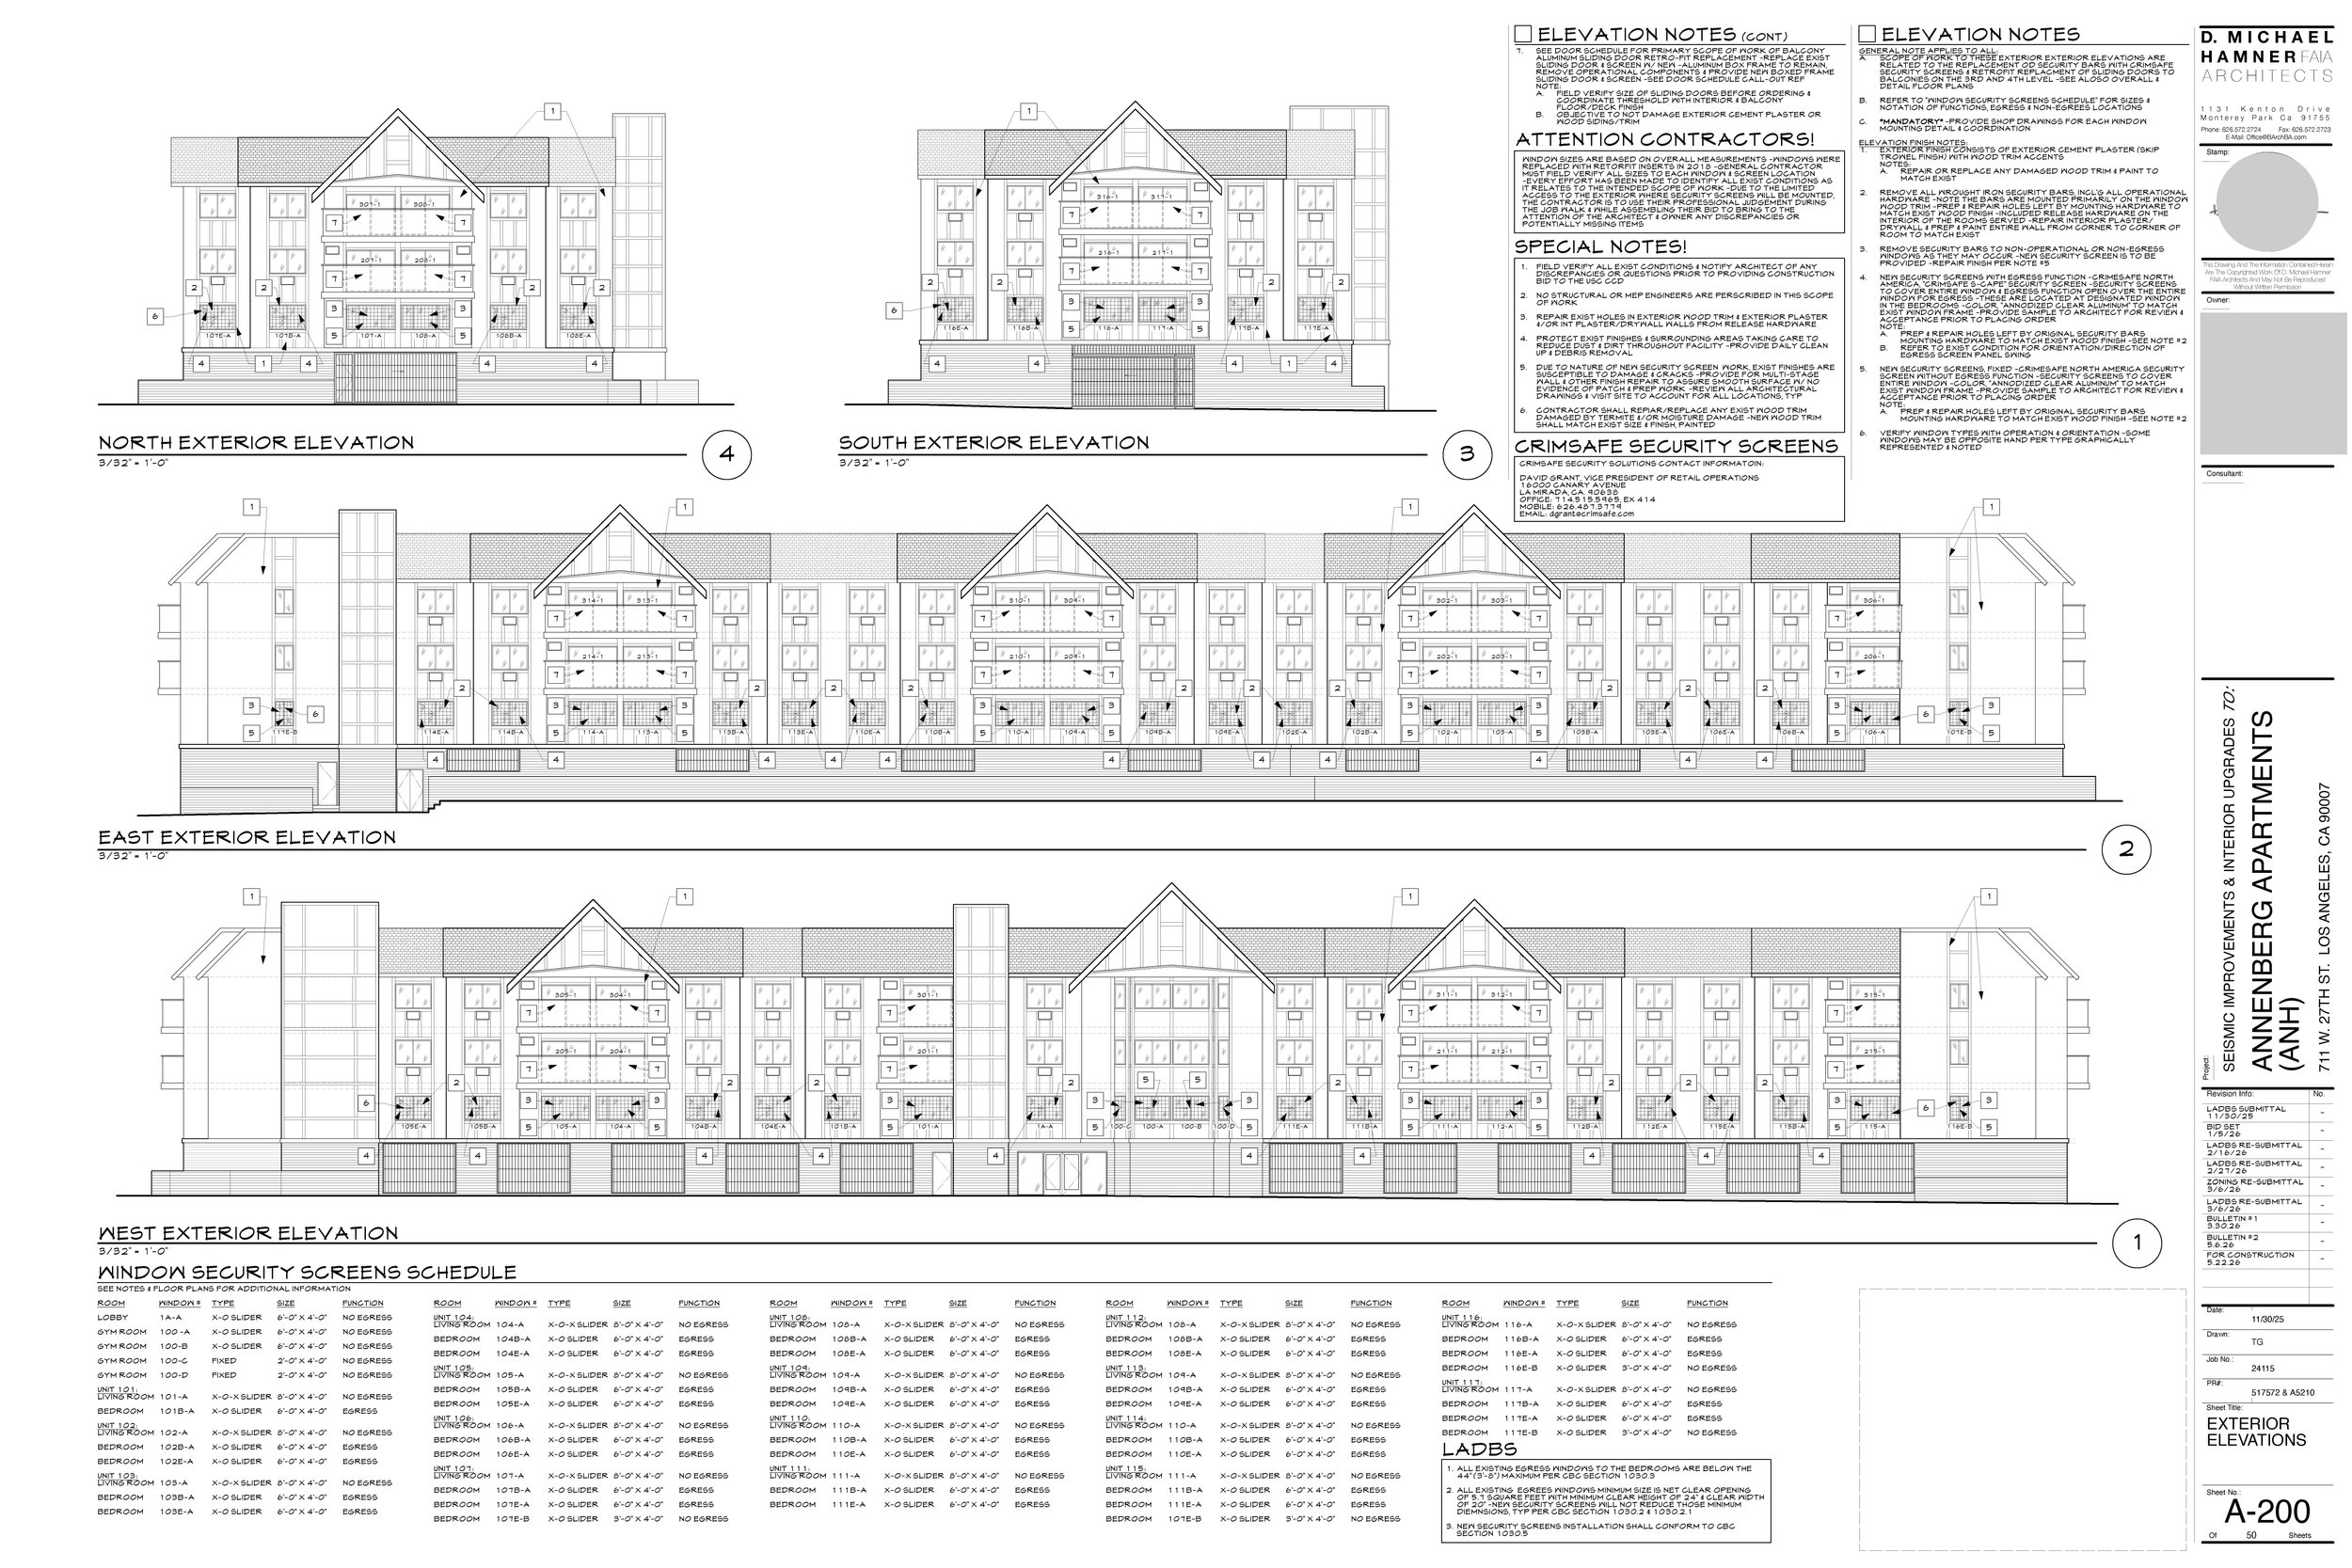
Exterior Elevations
-
![]()
Unit Plan Demo Plans
-
![]()
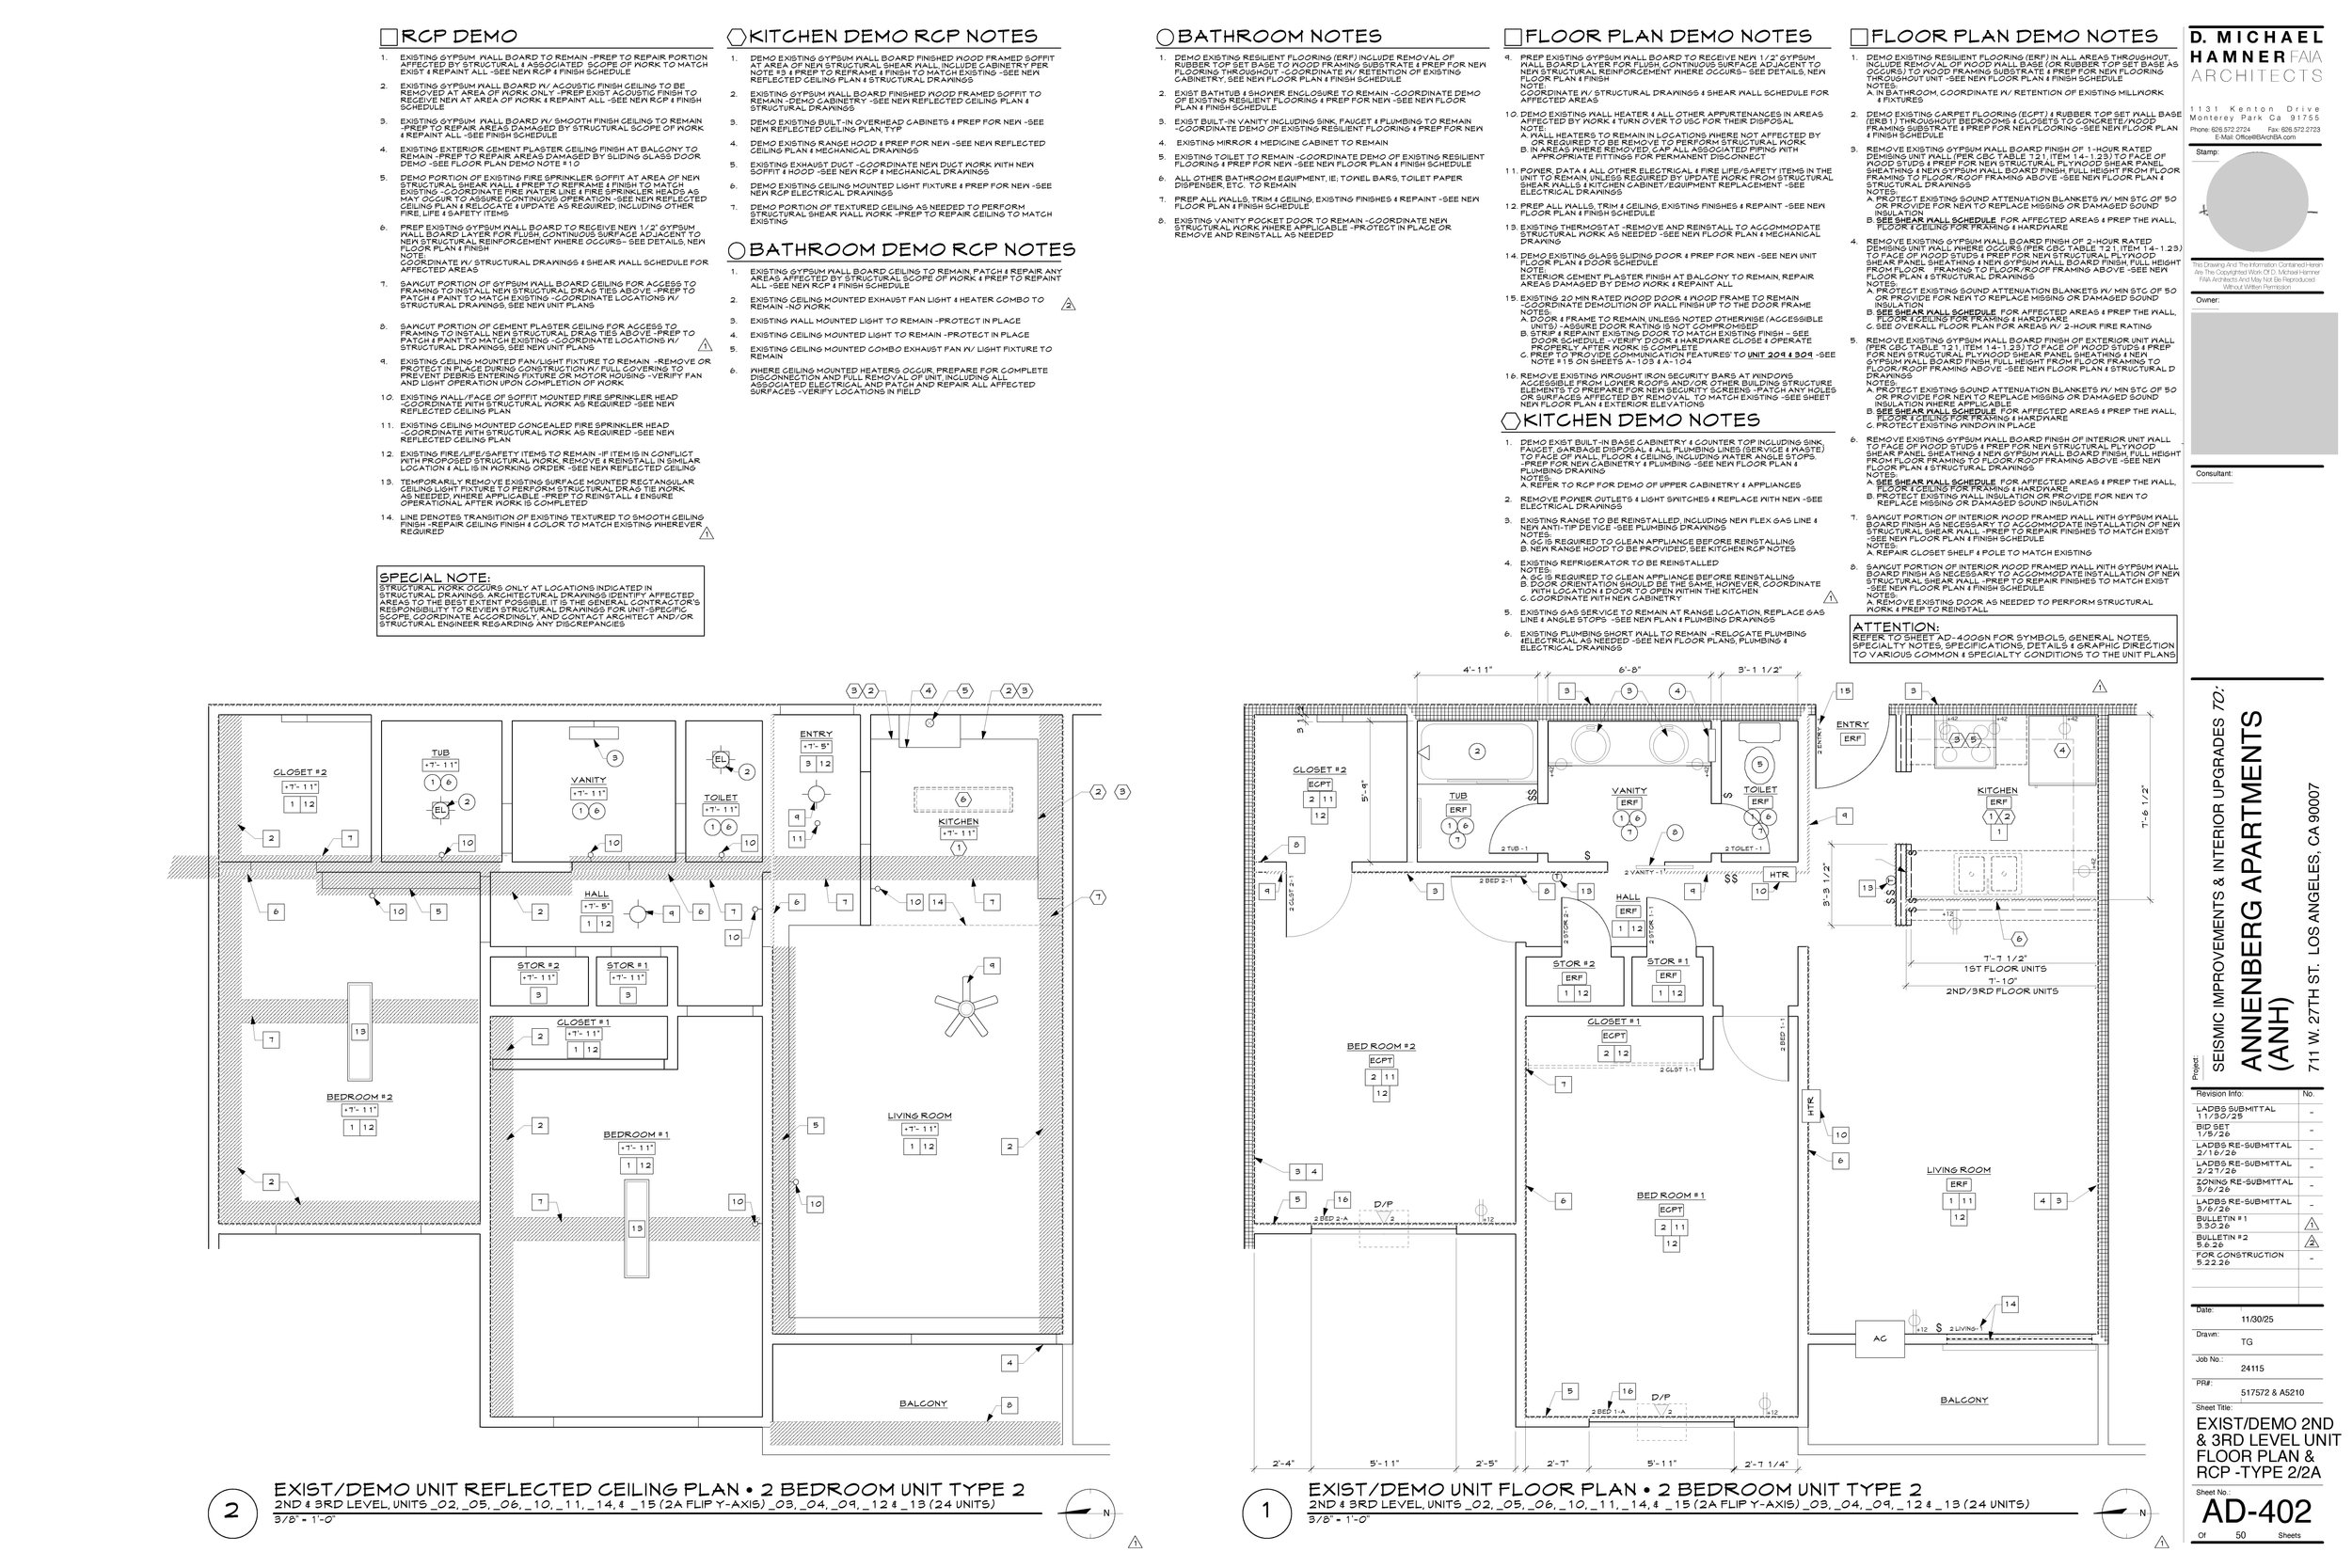
Unit Plan Demo Plans
-
![]()
New Unit Plans
-
![]()
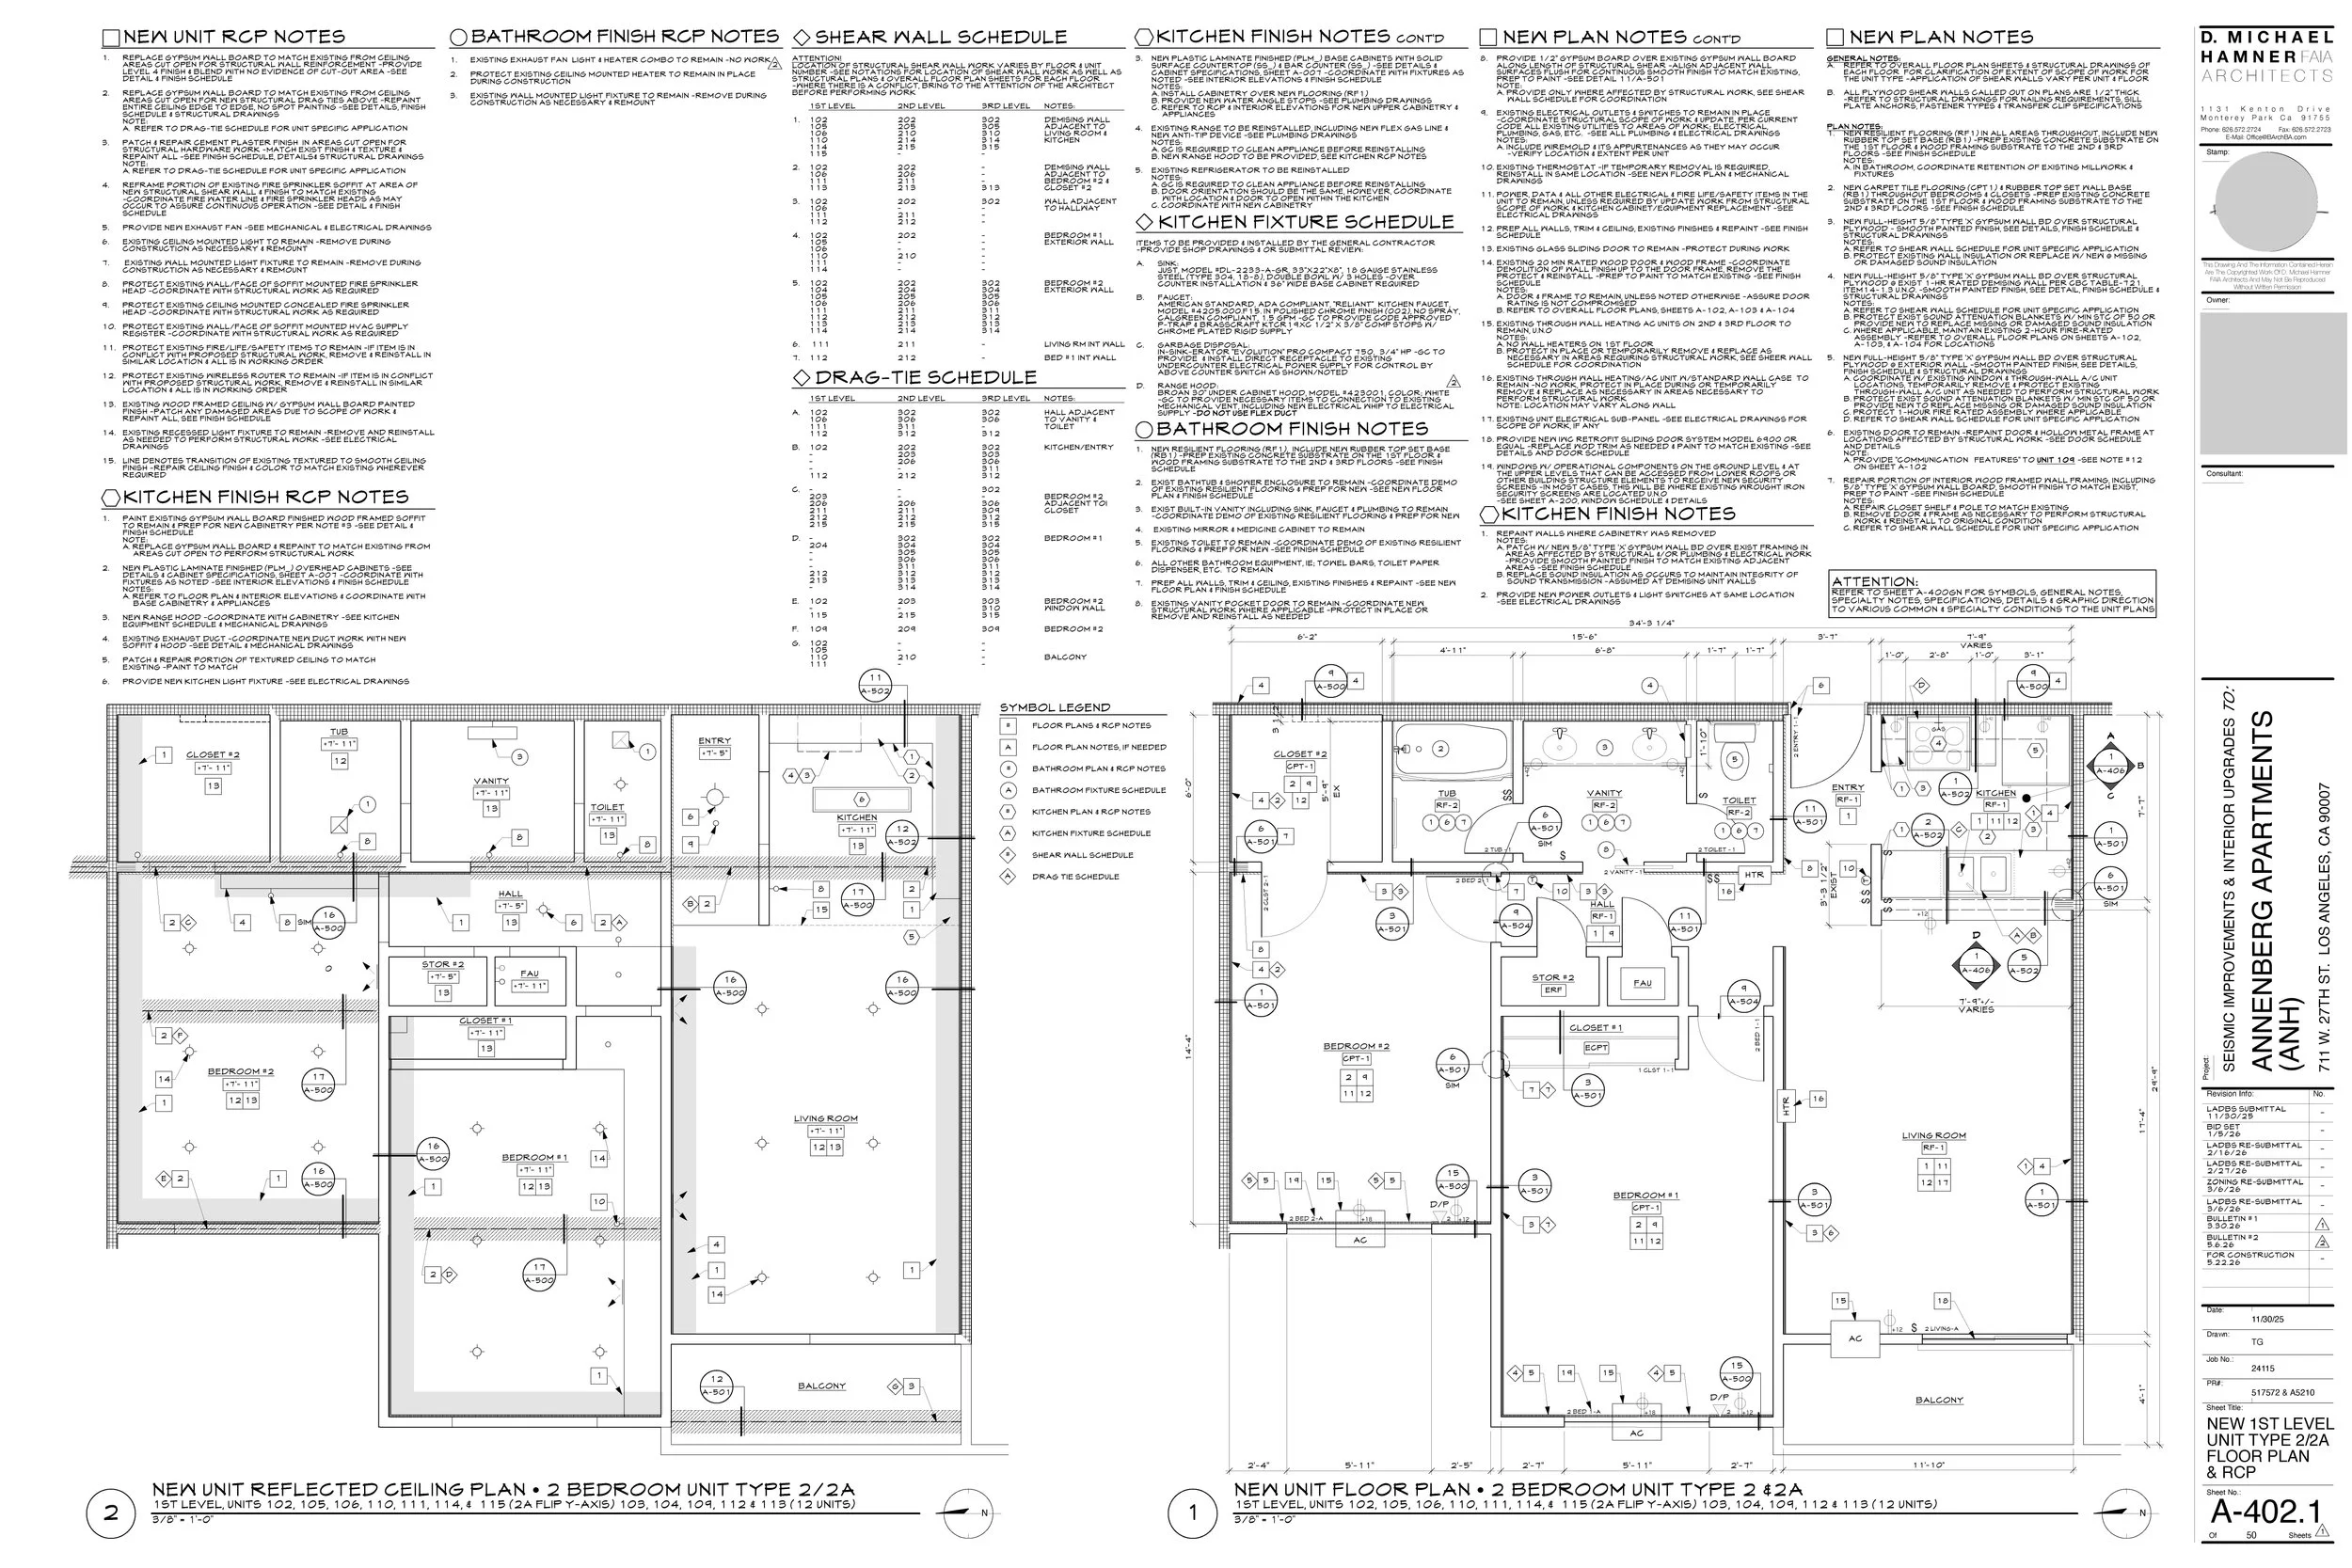
New Unit Plans
-
![]()
Interior Unit Elevations
-
![]()
Stair Plans & Section